
Usiminas – Stamping Shop II
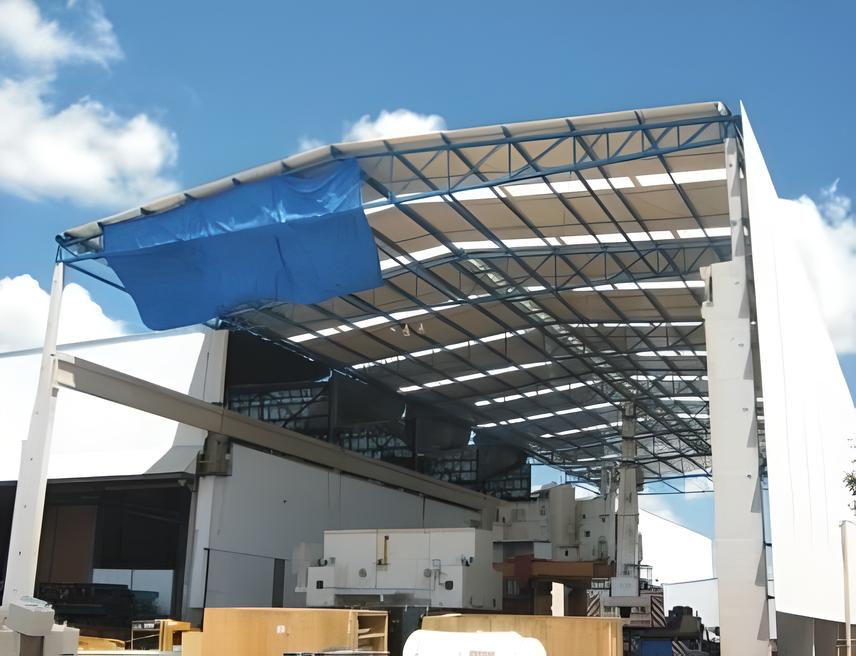 Architectural, foundation and structural design for Stamping Shop II, including equipment foundations, the expansion of the locker room and restroom facilities, a new electrical room, a new cooling tower and foundations for the scrap conveyor.
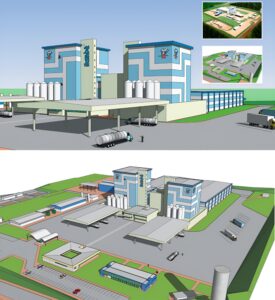
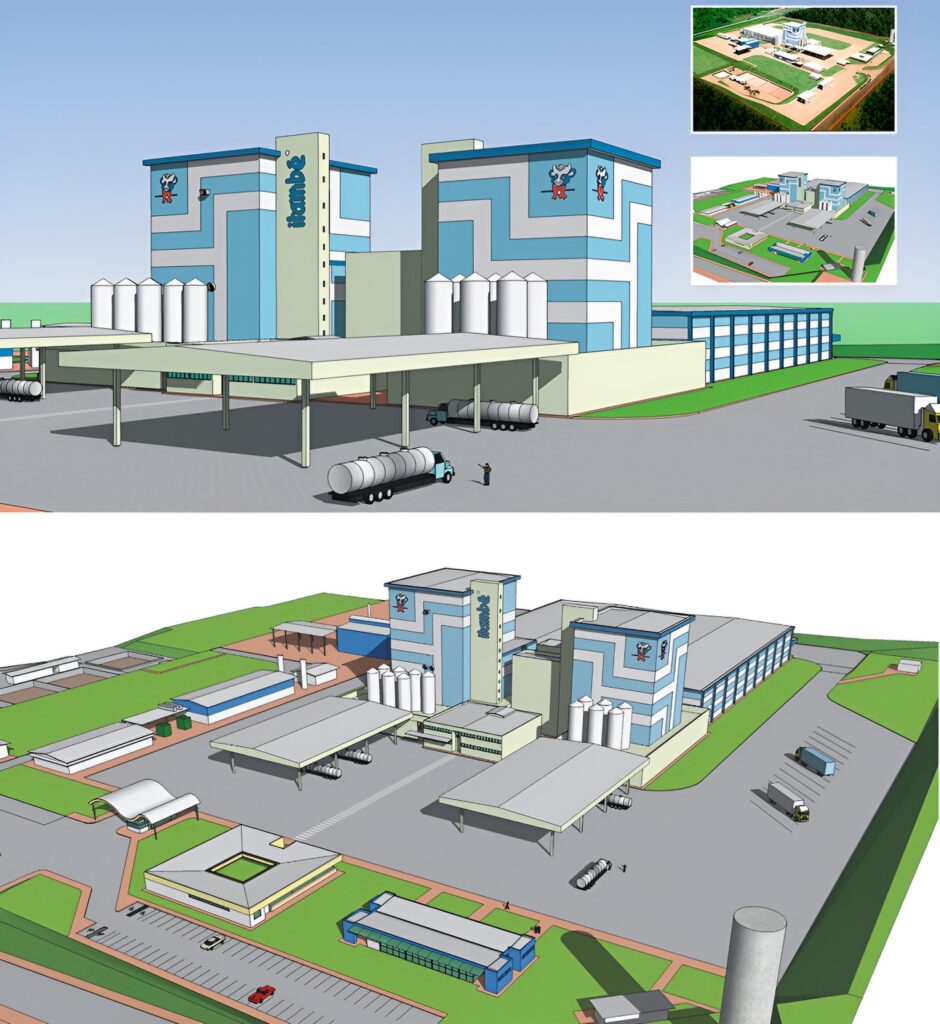 Multidisciplinary design of a powdered milk plant with an initial processing capacity of 1 million liters of milk per day, followed by an expansion designed to double capacity to 2 million liters per day.
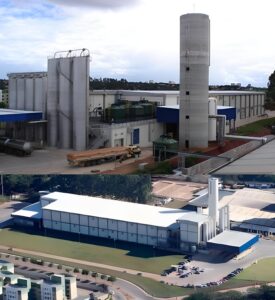
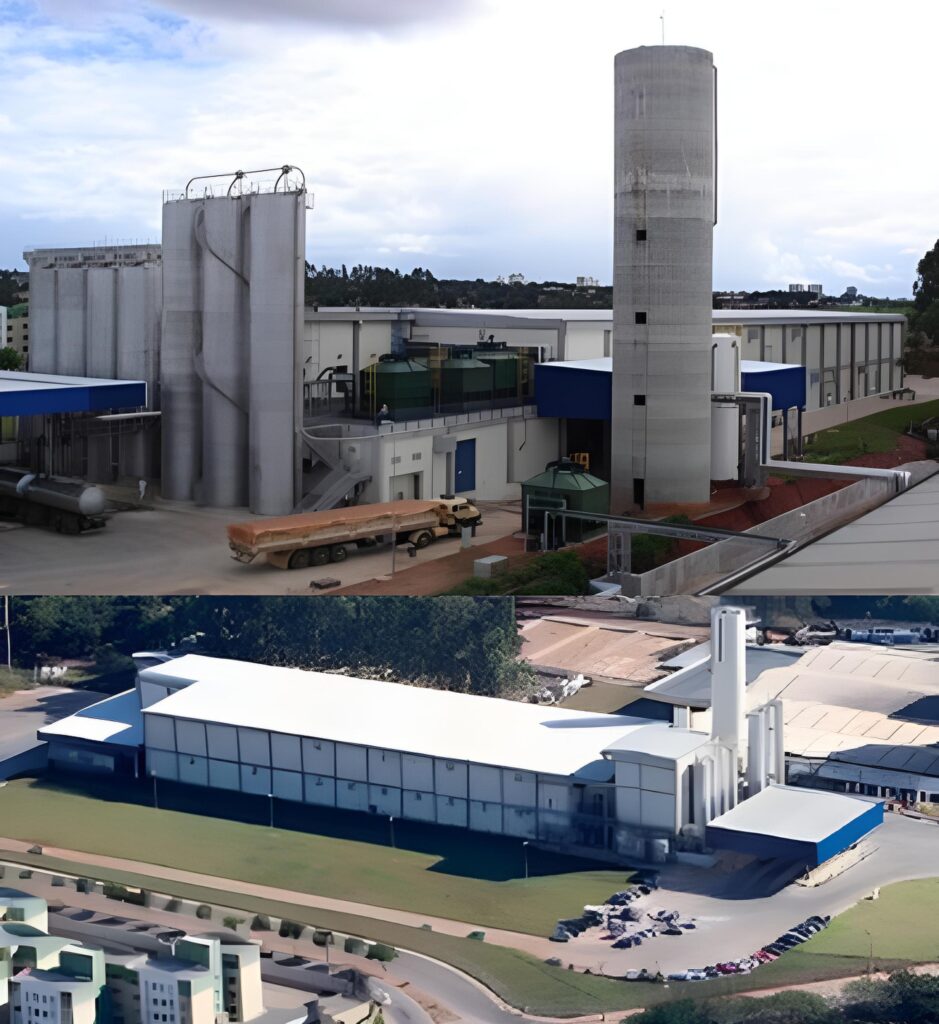 Expansion of the cream and condensed milk production line to a processing capacity of 600,000 liters of milk per day. The multidisciplinary design covered architecture, earthworks, paving, foundations, concrete and steel structures, electrical systems, plumbing, CCTV, lightning protection, HVAC, exhaust systems and utilities.
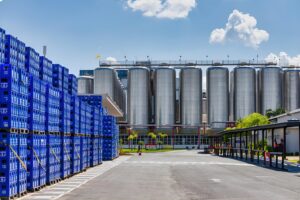
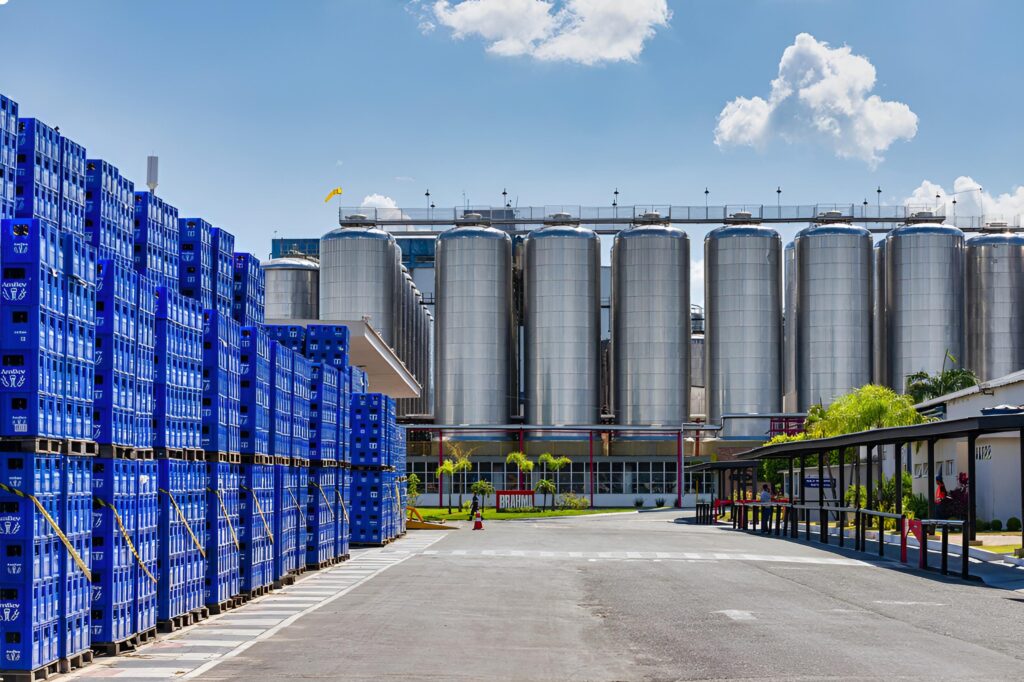 Design services for the expansion of the Agudos plant in São Paulo, covering architecture, foundations, structures and drainage for the expansion of the outdoor cellar area and production facilities, as well as the filtration system and new industrial wastewater treatment facilities.
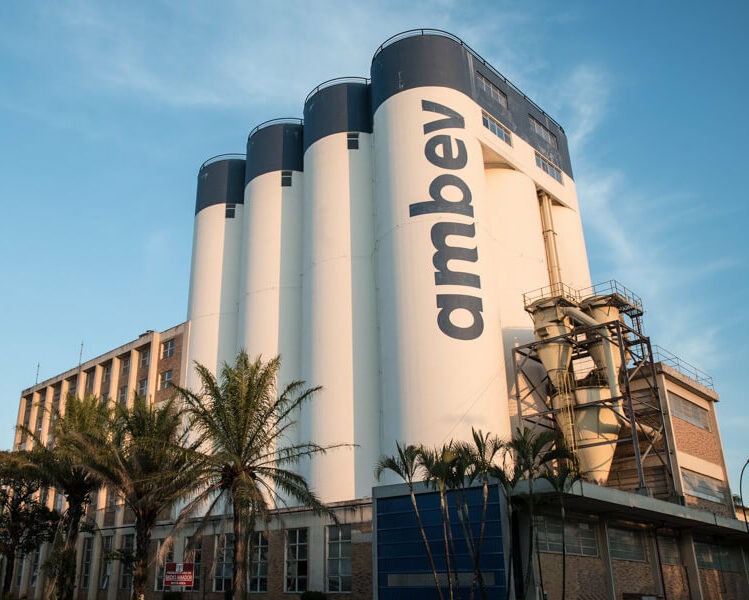 Foundation and structural design for the expansion of the Ambev plant, covering all production units, equipment, buildings and infrastructure.
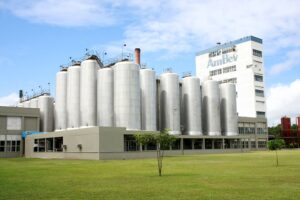
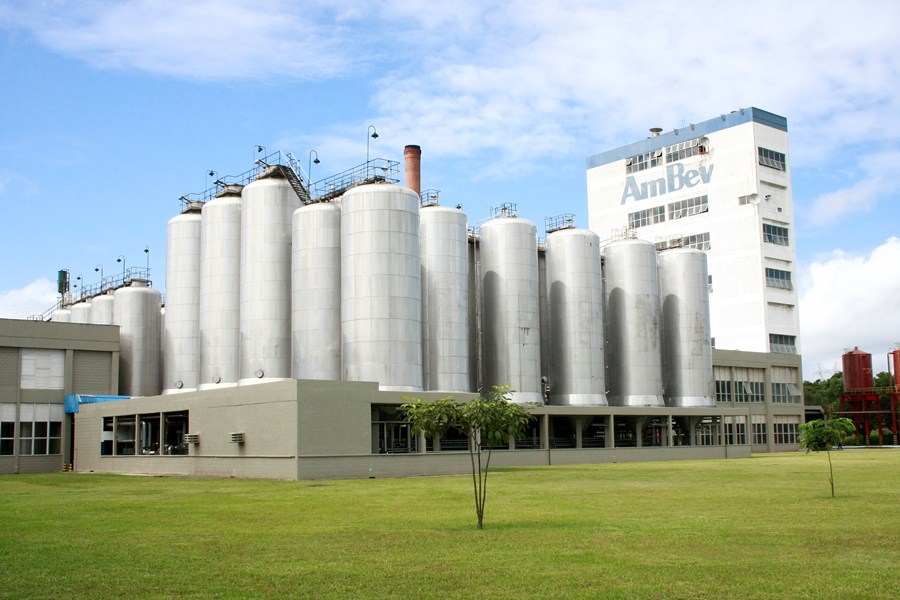 Foundation and structural design for a new soft drink production line as part of the expansion of the Camaçari plant in Bahia.
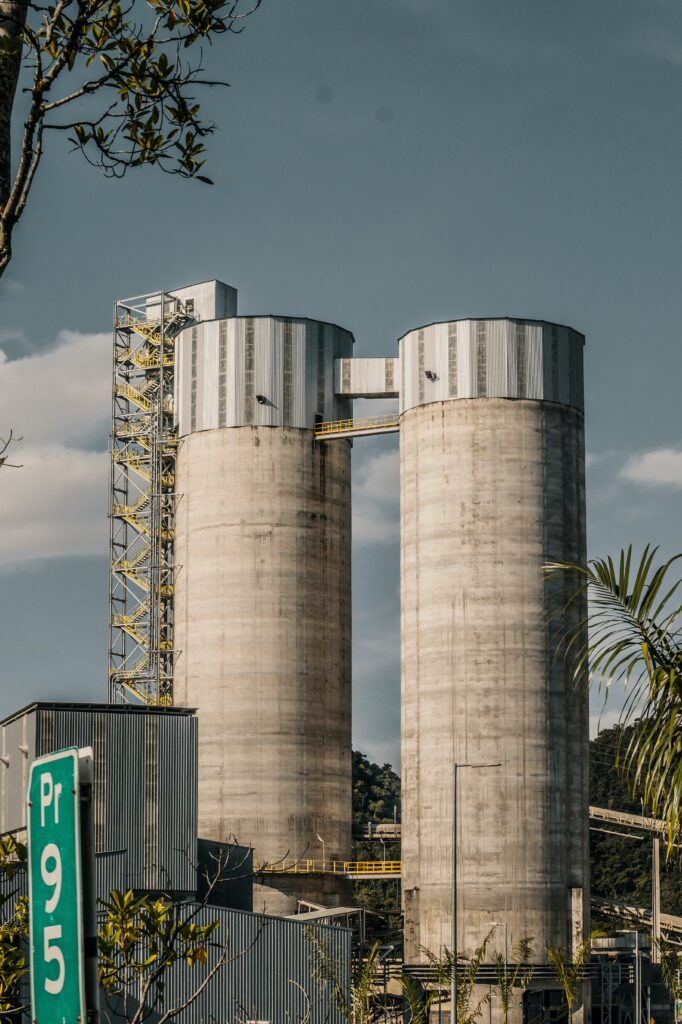 Detailed design of foundations, equipment bases and concrete structures for industrial equipment and buildings, together with the design of various steel structures.
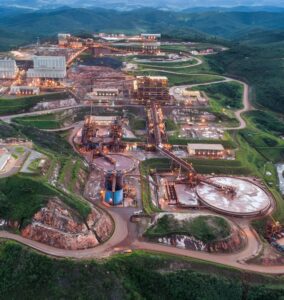
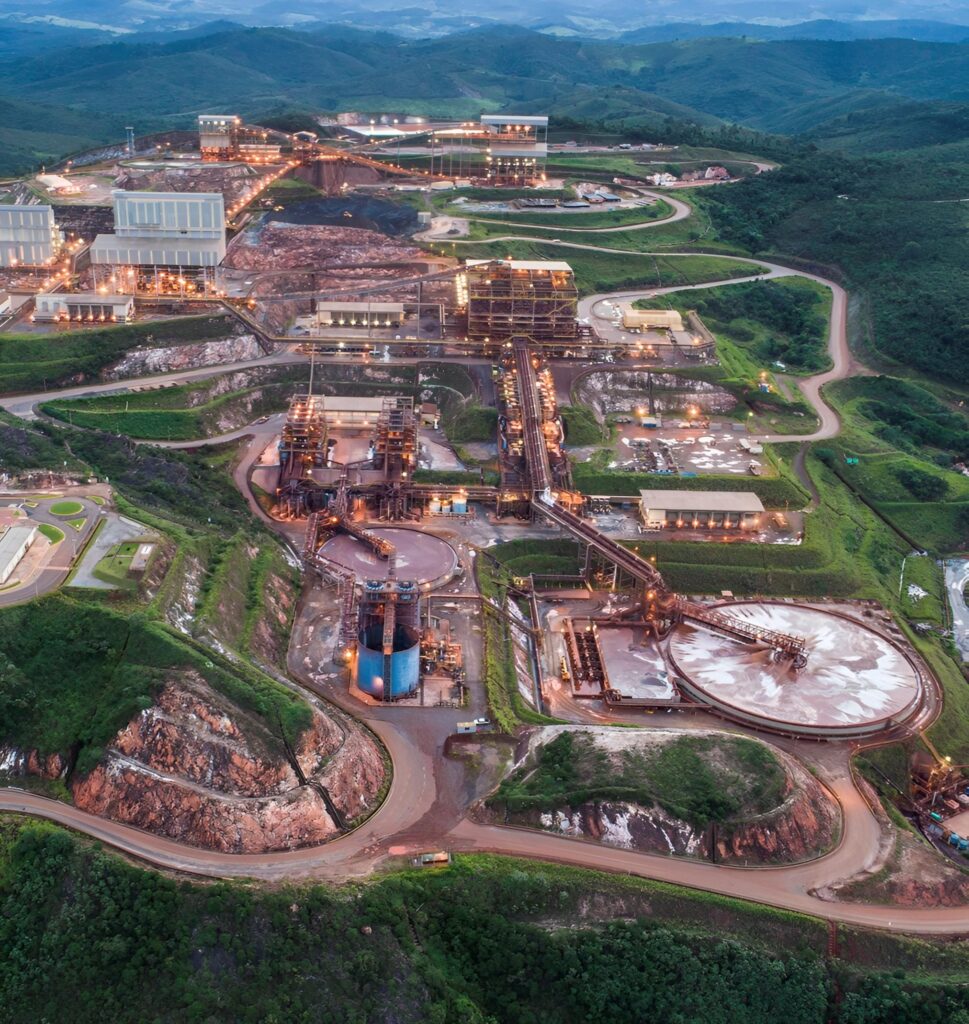 Geotechnical consulting, planning and multidisciplinary detailed design for the administrative and support buildings of an iron ore processing plant.
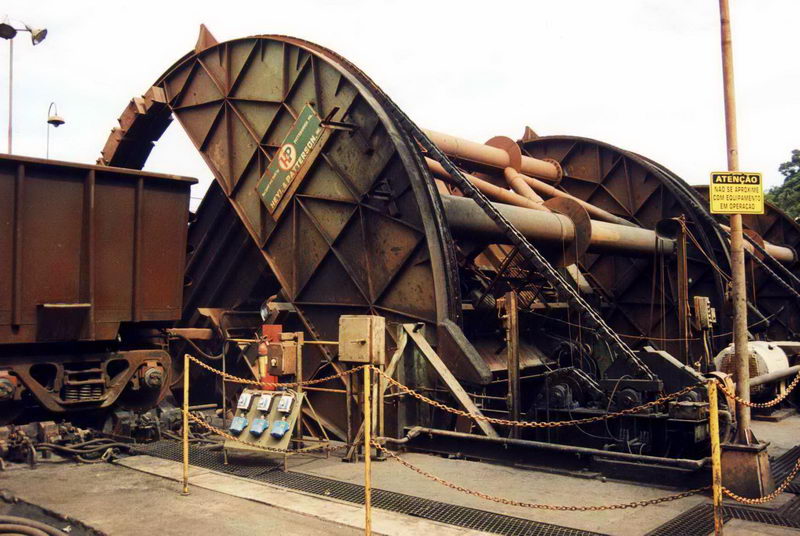 Design of foundations, concrete structures and associated facilities for CSN’s single and tandem wagon dumpers at the Port of Itaguaí. The scope included control rooms, electrical panels, hydraulic systems, cable trenches, access tunnels, wagon positioners, a screening building, a 30-ton surge bin, substations, belt conveyors, transfer towers, a sampling tower, a temporary railcar unloading station and other related facilities.
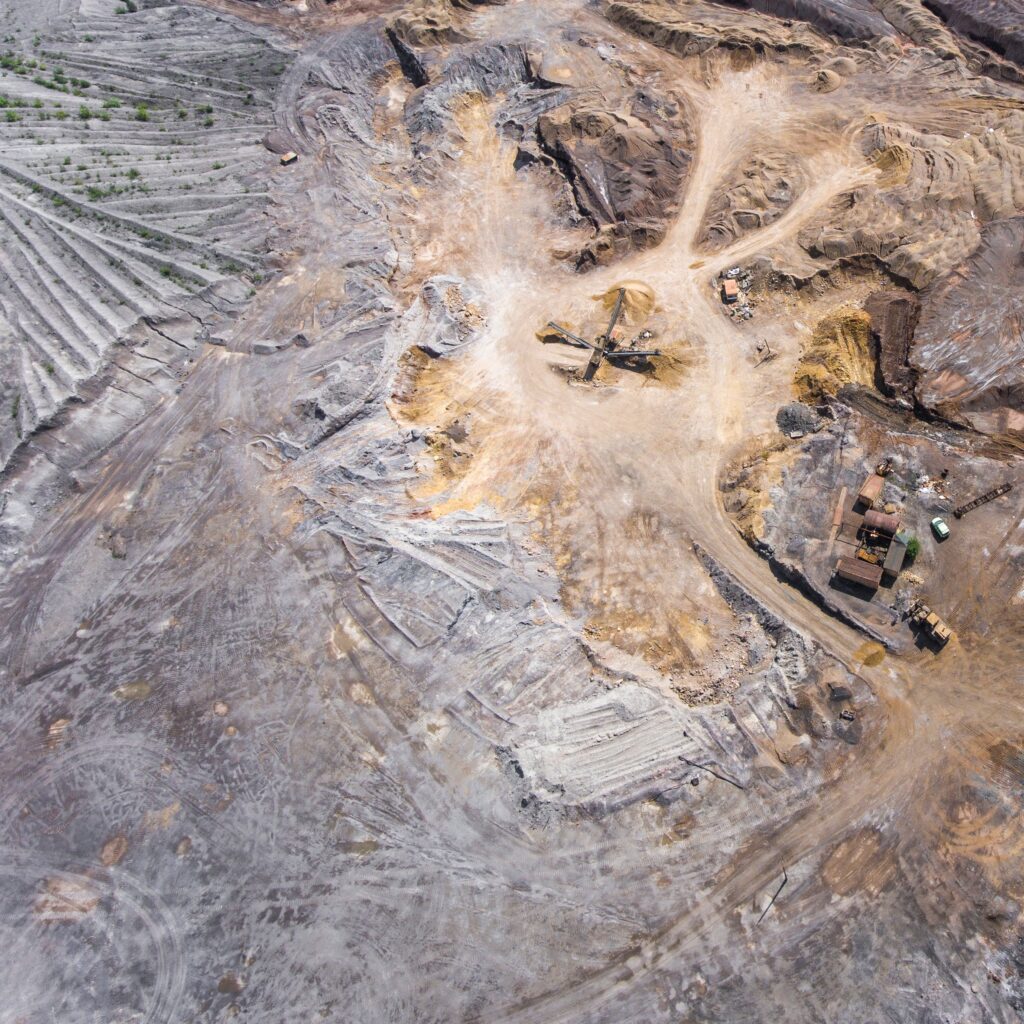 AMG Spodumene Plant: Detailed design of foundations and structures for the feed area, magnetic separation facility, blower room, flotation and thickening facilities, SPC1 building, compressor buildings, reagent area, electrical room, tanks, filtration facilities, storage area, pipe racks and piping supports.
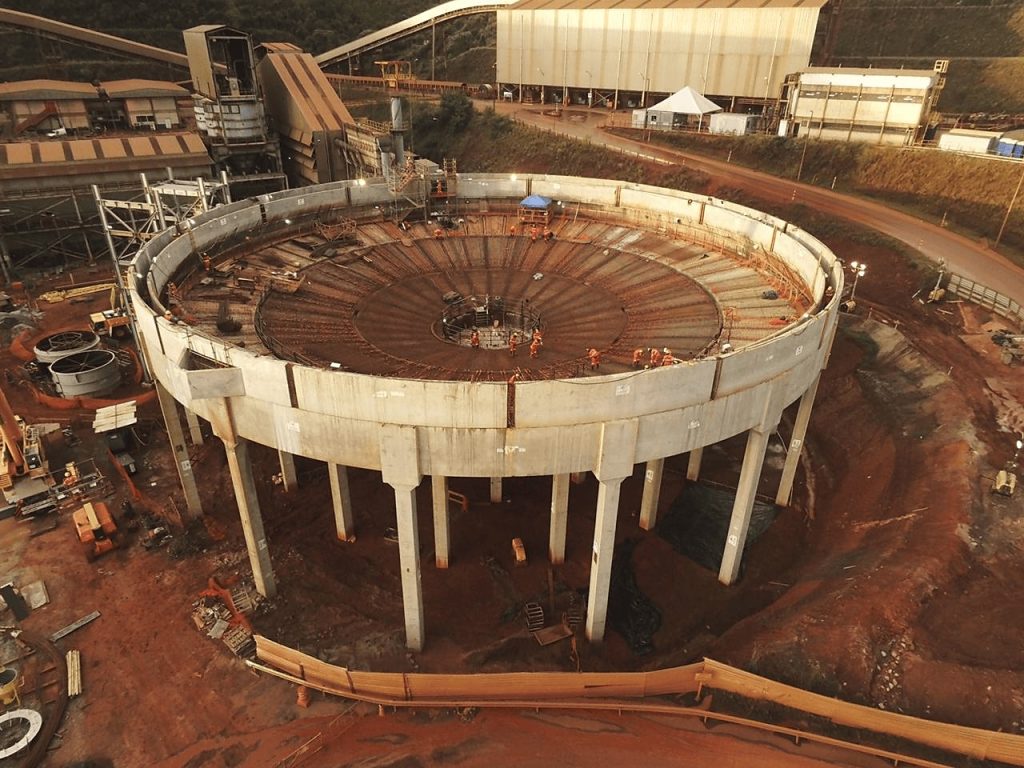 Foundation design for thickeners at the Conceição, Cauê and Brucutu mines. Detailed design associated with the Tailings Filtration Project (PDR Cava) at the Brucutu mine in São Gonçalo do Rio Abaixo, Minas Gerais. Design compliance assessment of the precast structures for Vale’s primary and secondary crushing buildings in Itabira.
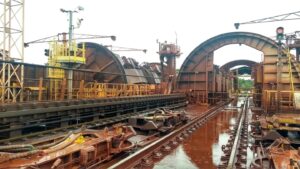
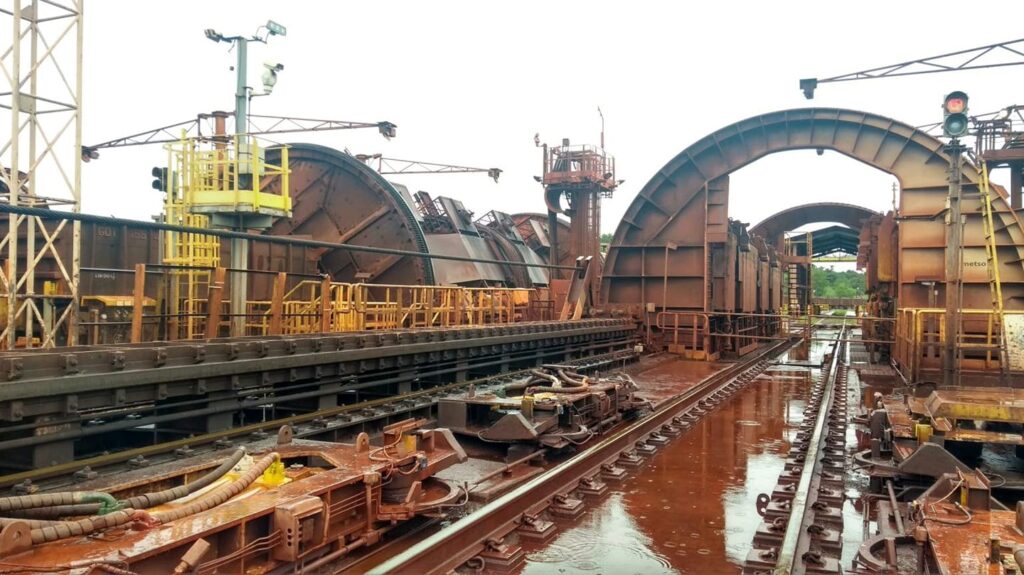 Detailed design of wagon tippers VV-01, VV-02 and VV-03 for Vale in São Luís, Maranhão. Structural assessment of the rail track for the replacement of stacker/reclaimer E/R-1 at CSN’s TECAR terminal in the Port of Itaguaí, Rio de Janeiro.

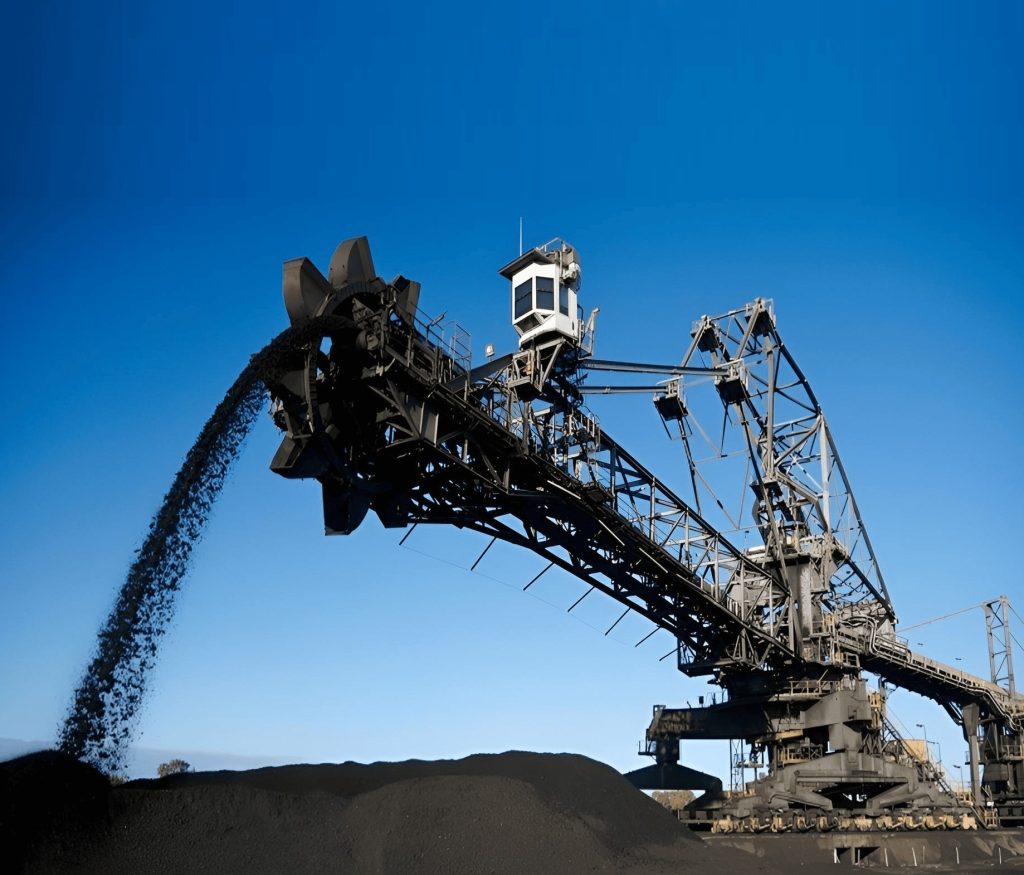 Carajás: Various engineering projects delivered under a framework agreement.
Southeast Region: Various engineering projects delivered under a framework agreement.
Vale Vitória: Foundation design for the Yard 8 pellet storage stacker/reclaimer.
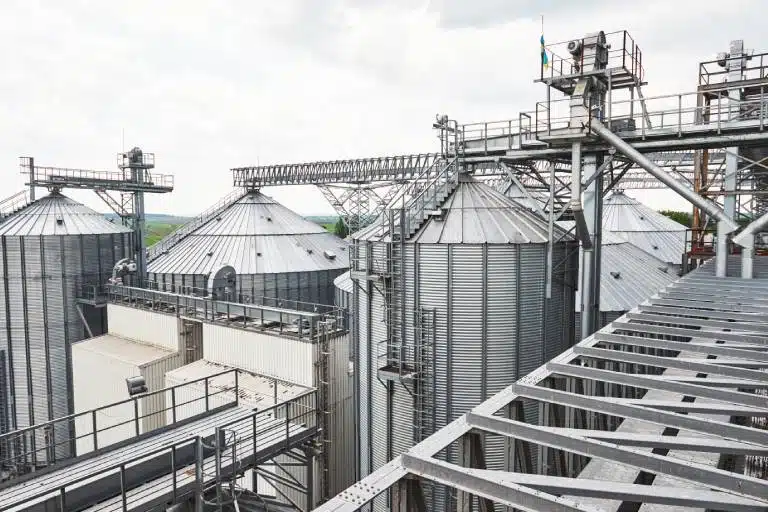
L3334 – TIPLAM Expansion: Preparation of the Preliminary Control Plan (PCP), including the review of structural steel and reinforced-concrete designs for the grain, meal and sugar storage building.
Carajás: Various engineering projects delivered under a framework agreement.
Southeast Region: Various engineering projects delivered under a framework agreement.
Vale Vitória: Foundation design for the Yard 8 pellet storage stacker/reclaimer.
L3334 – TIPLAM Expansion: Preparation of the Preliminary Control Plan (PCP), including the review of structural steel and reinforced-concrete designs for the grain, meal and sugar storage building.
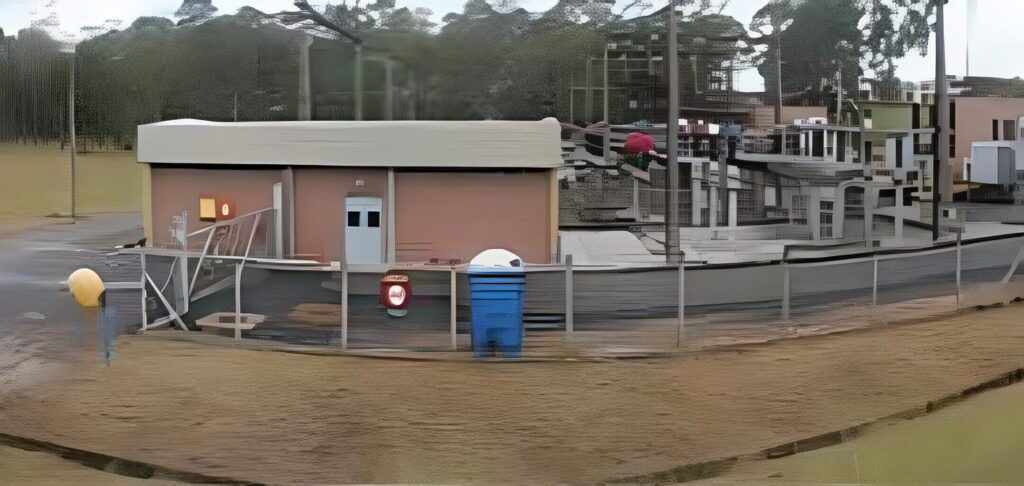 Detailed architectural, foundation, superstructure, structural steel and plumbing design for nine substations. The scope also included the structural design of underground electrical duct banks and junction and pull boxes connecting the substations.
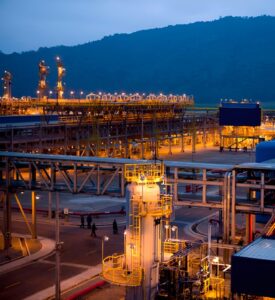
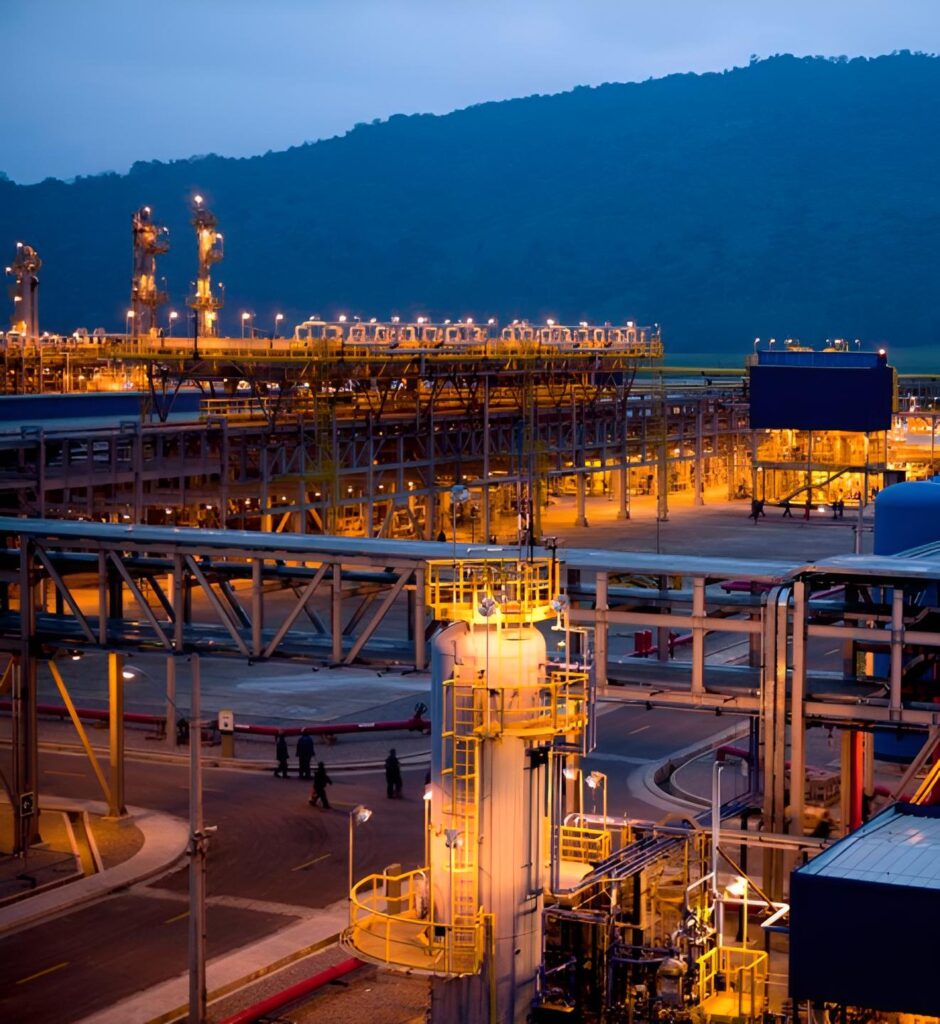 Detailed design of foundations, containment basins, earthworks, paving, road geometry, traffic signage, stormwater drainage and oily-water drainage systems for six Transpetro facilities.
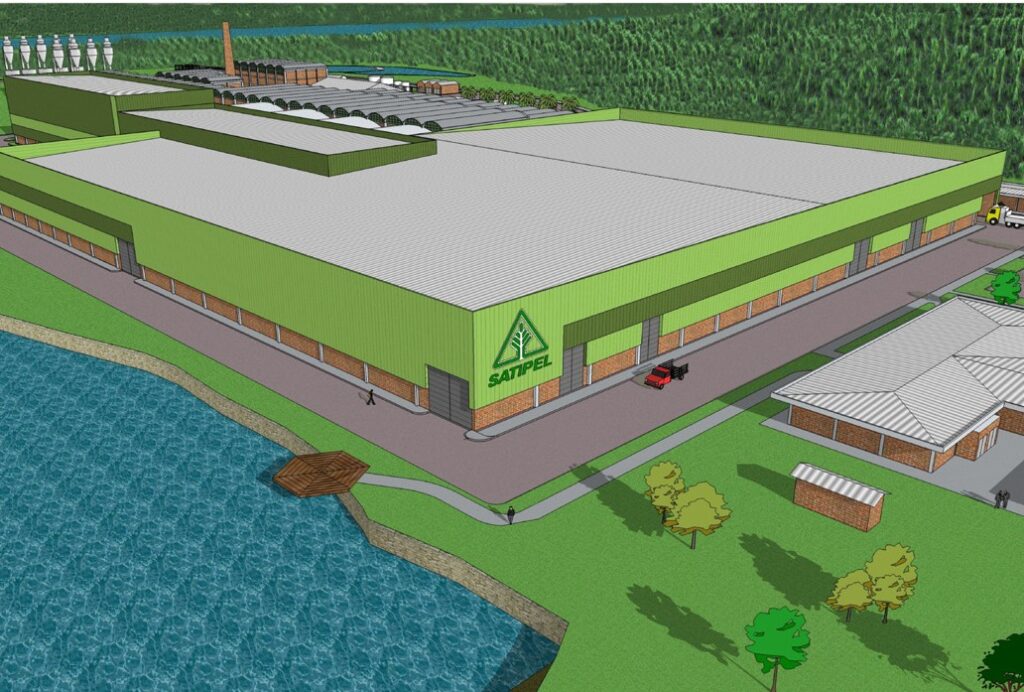
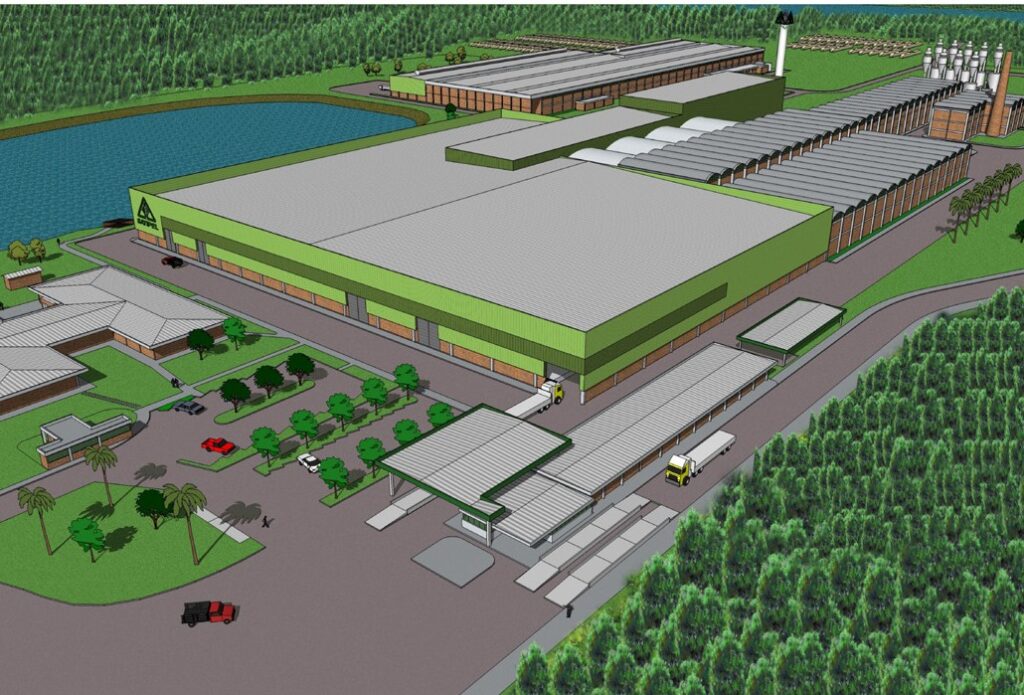 Detailed design of earthworks, road geometry, paving and surface protection for the expansion area, including a new access road. The scope also included stormwater drainage design, incorporating runoff calculations and connections to the new drainage networks; architectural, foundation, structural and reinforced-concrete floor design for the MDP production and storage building and the new warehouse; pipe supports and equipment foundations for the MDP production and storage line; and architectural, foundation, structural and flooring design for internal and external support buildings.
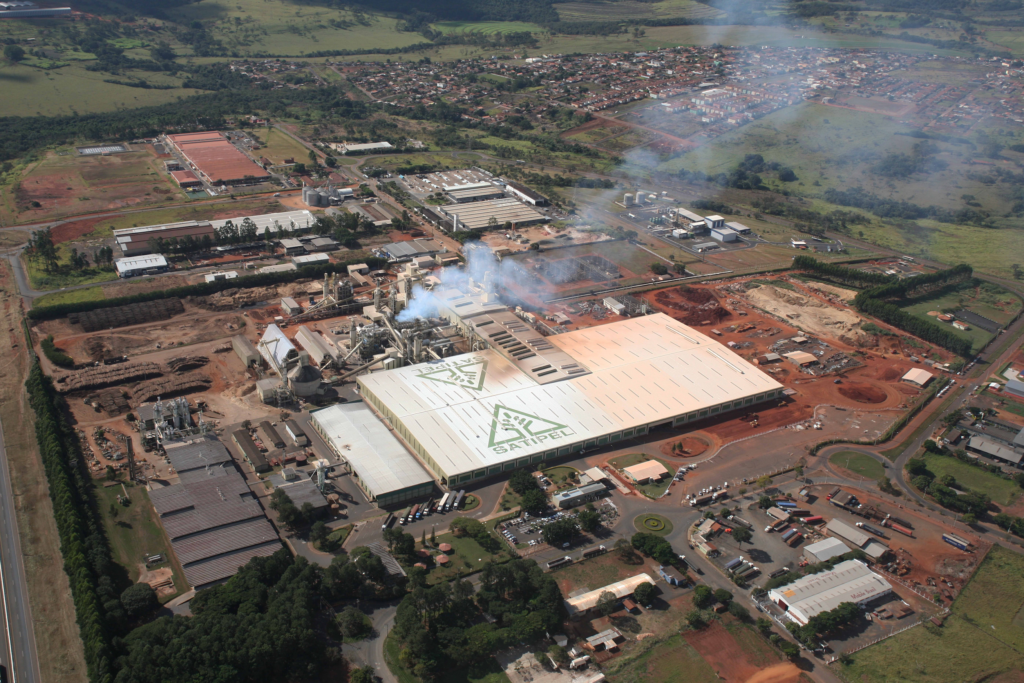 Multidisciplinary detailed design of the plant’s equipment and buildings, including the production building, MDP production and finishing lines, power plant, refiner and refiner tower, wood-chip silo, dried-biomass silo, cyclone, filters, gas scrubber, hydraulic room and stack, water reservoir and pump house, substations, waste management facility, drivers’ rest area and gatehouse. The work formed part of the expansion of the Uberaba and Taquari plants.
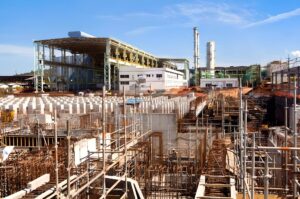
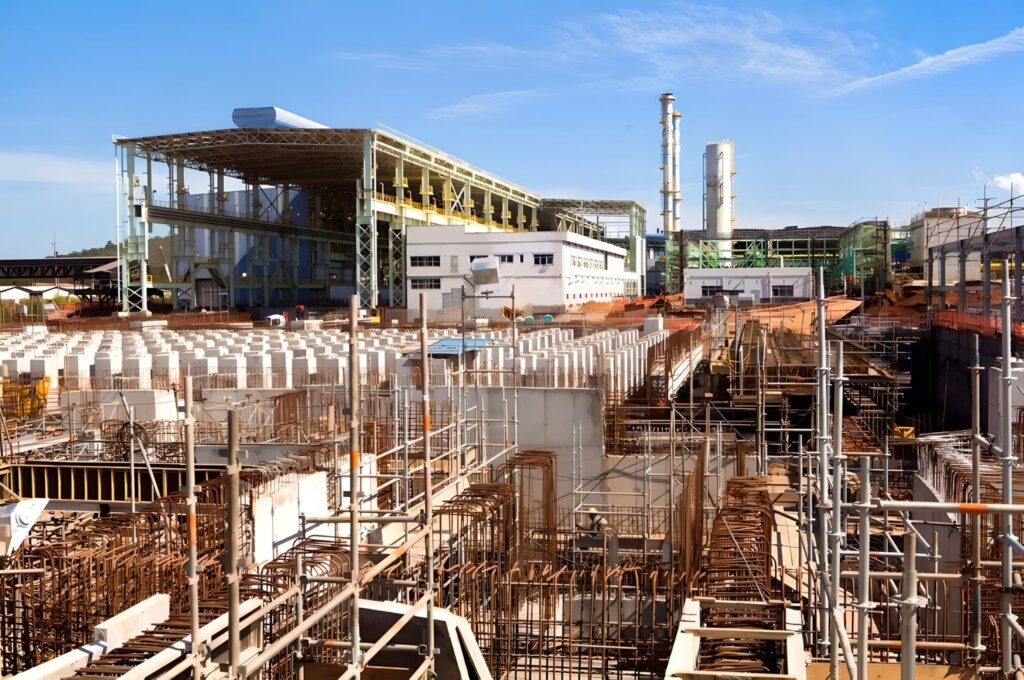 Design of the Plate Mill, comprising approximately 90,000 m³ of concrete; the Steckel Mill, comprising approximately 70,000 m³; and the Finishing Mill, comprising approximately 12,000 m³. The scope included detailed design of piling, excavations, backfilling, equipment foundations and building foundations; multidisciplinary design of electrical rooms, control rooms, operator pulpits, locker rooms and a temporary bridge in Area P51; geometric and pavement design of warehouse access roads; structural design of drainage chambers and channels; and highly detailed 3D drawings of equipment and structural foundations.
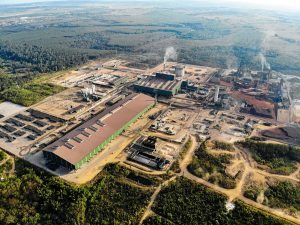
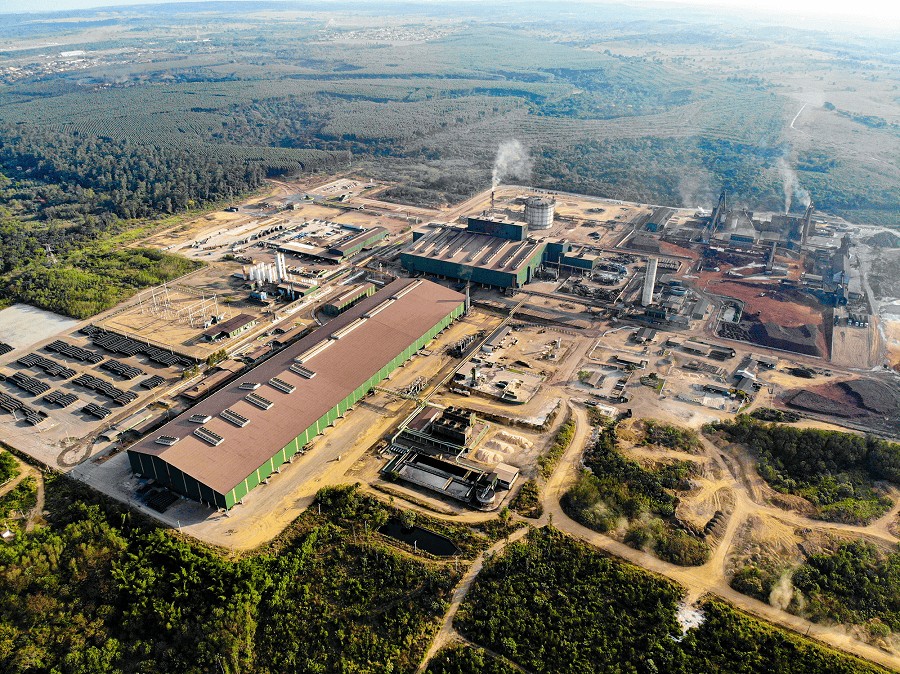 Multidisciplinary detailed design for the entire steelmaking and rolling plant, including foundations and concrete structures for equipment and external facilities, such as dust collection systems, water and wastewater treatment systems, the water intake, oxygen plant and main substation. The scope also included multidisciplinary detailed design for the plant’s support buildings.
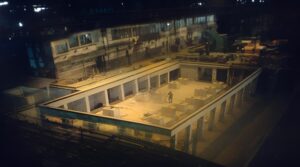
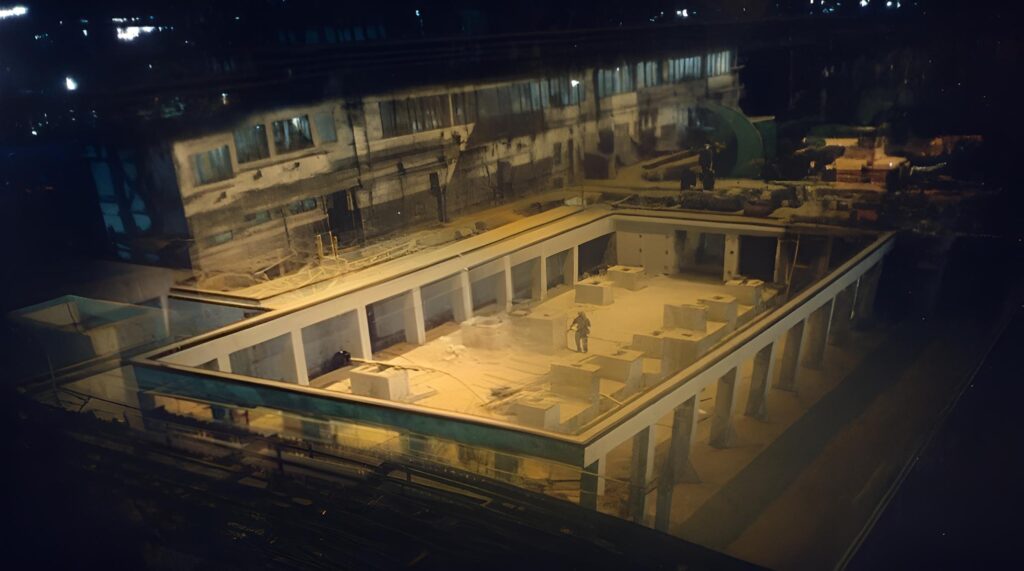
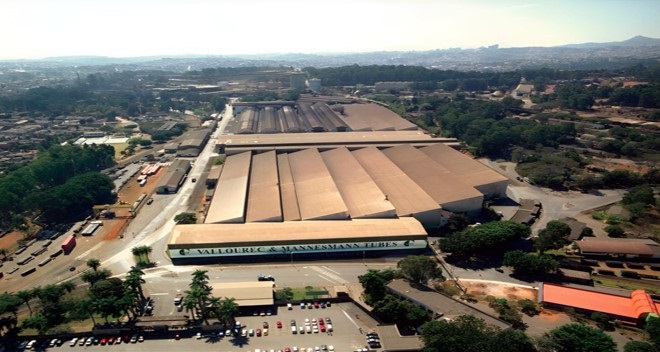 Design of the RK Continuous Rolling Mill, including foundations, excavation support systems, concrete equipment bases and the strengthening of existing structures.
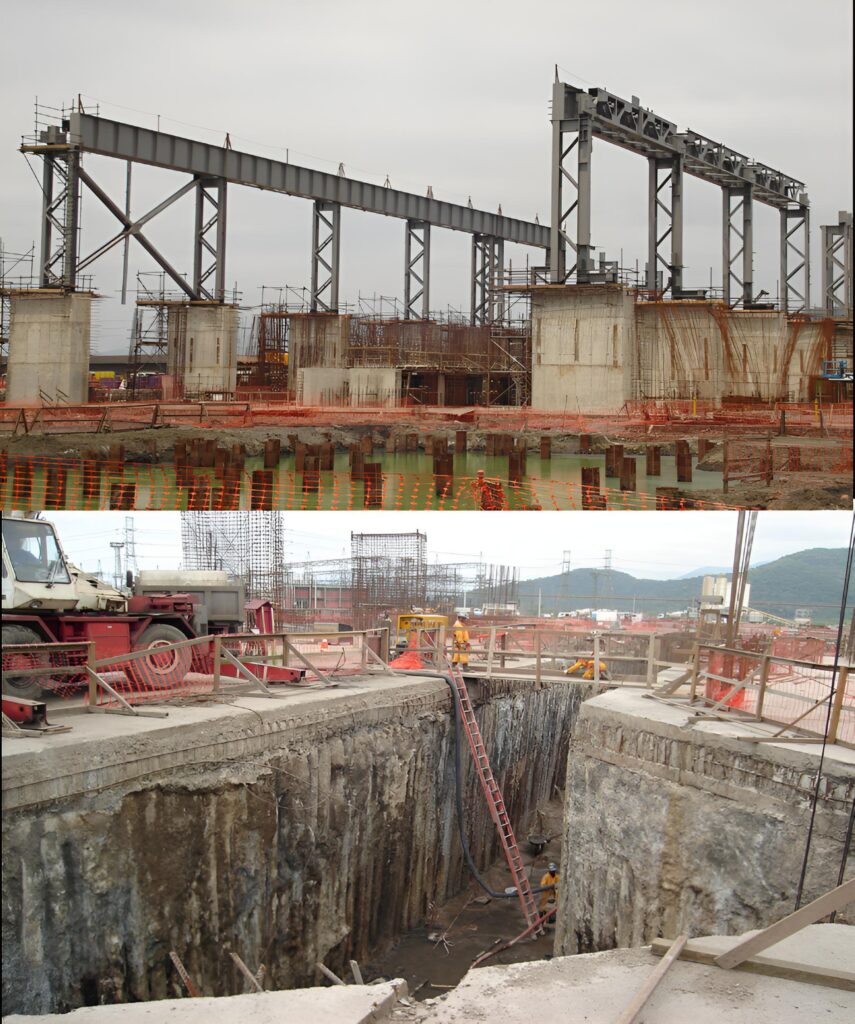 Design modifications and preparation of strengthening drawings for the foundations and equipment bases of Hot Strip Mill No. 2.
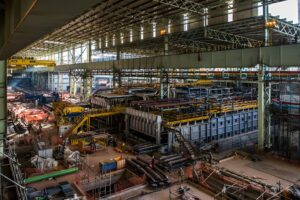
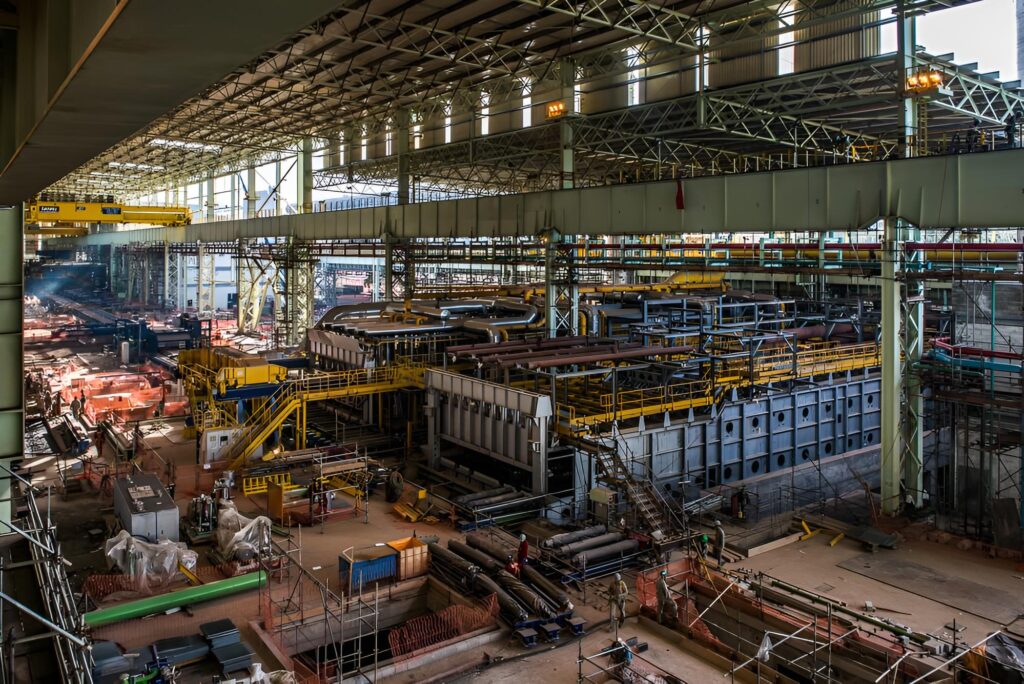 Design for the structural section rolling mill, including the repositioning of supports; demolition design for the transfer-table foundations; strengthening design for the foundation slab and support bases; foundation design for the new material-handling area and equipment; and industrial floor design.
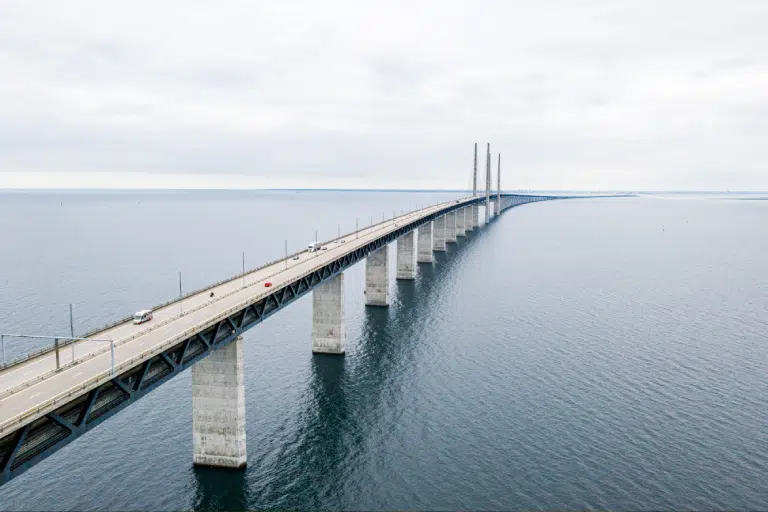
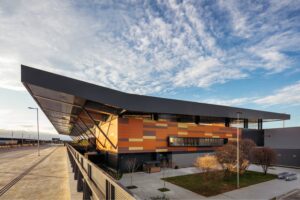
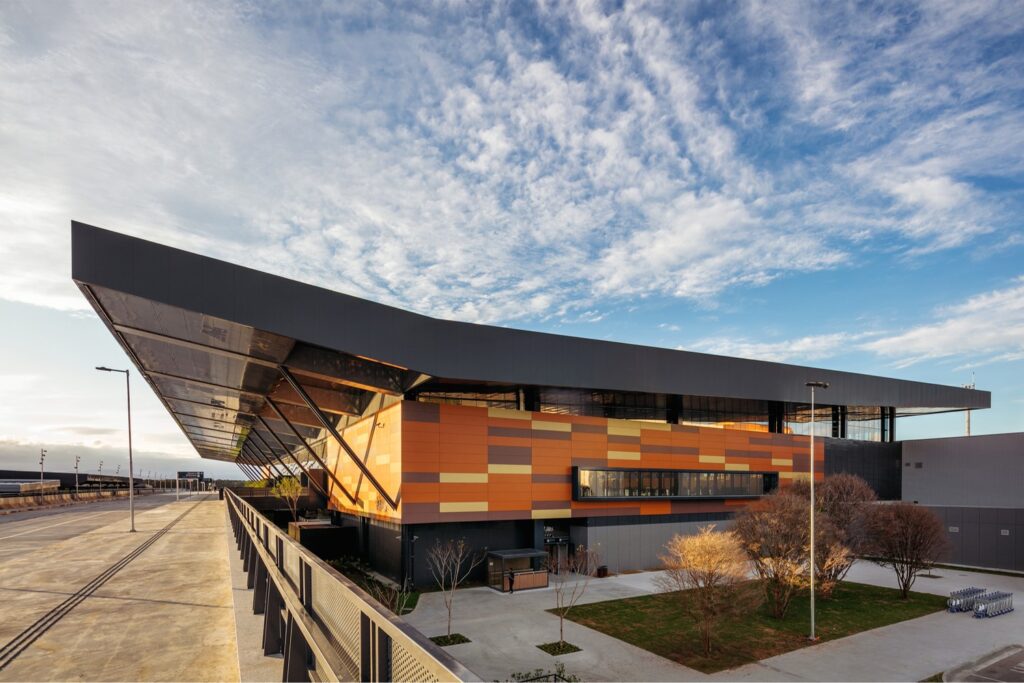 Using BIM methodology, Engserj developed the basic and detailed designs of foundations and reinforced-concrete structures, together with the basic and detailed structural steel designs, for the passenger terminal and boarding bridges, central utility plant, fire station, medical facility, mixed-structure access viaduct to the boarding area, terminal apron and Charlie access taxiway.
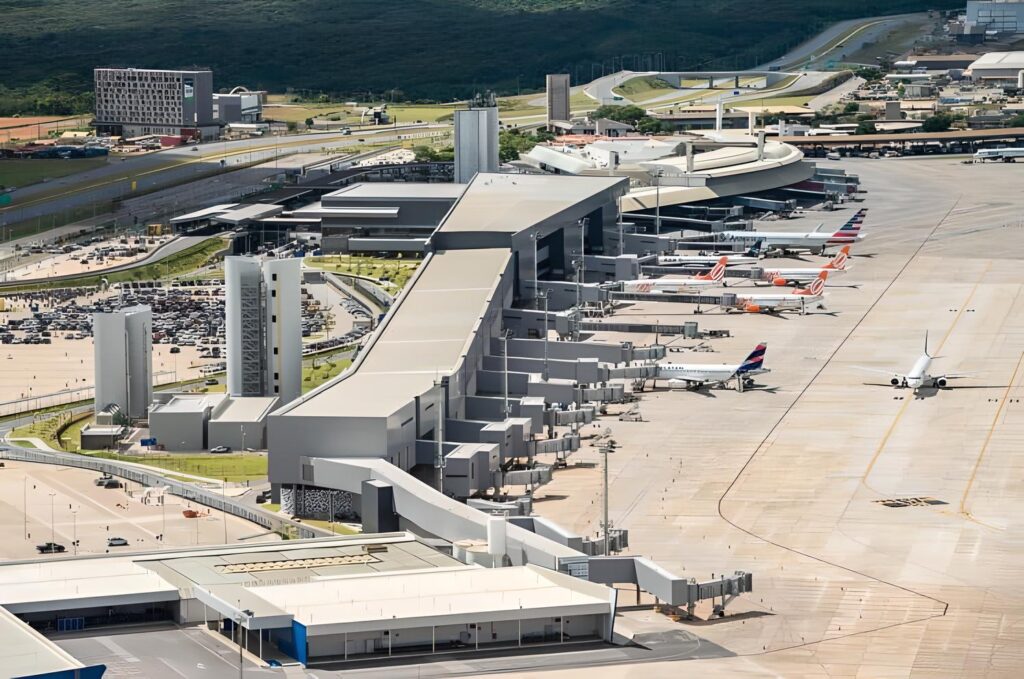 Multidisciplinary design for the following facilities: renovations and structural strengthening of Passenger Terminals TPS 1 and TPS 3; concrete structures for Passenger Terminal TPS 2; boarding bridges; and Central Utility Plant CUT 2.
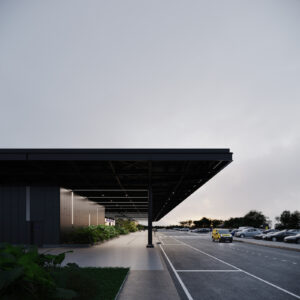
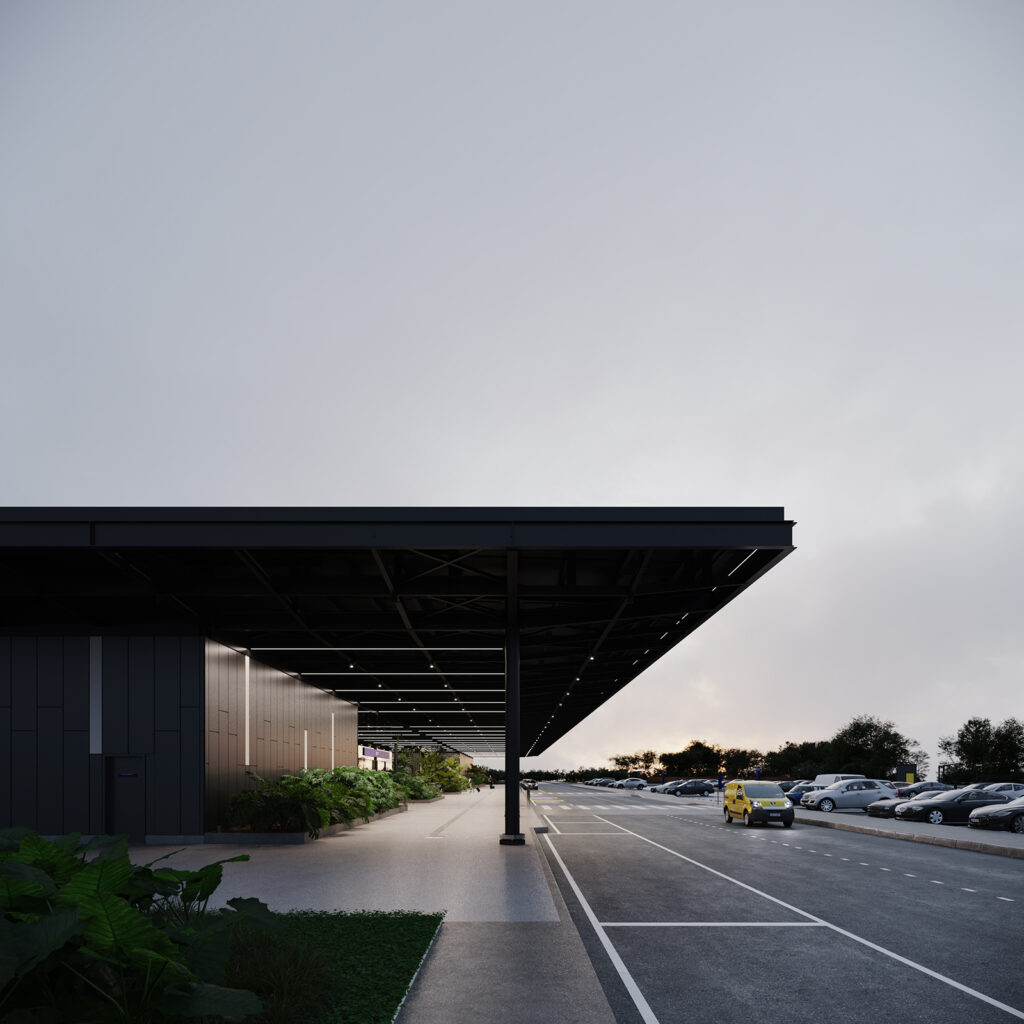 Using BIM methodology, Engserj developed conceptual, basic and detailed designs for the foundations and concrete and steel structures of the new passenger terminal, central utility plant, Type 1 and Type 2 hangars, Gate C guardhouse, lighting-tower foundations and jet-blast barrier foundations.
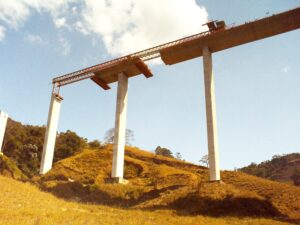
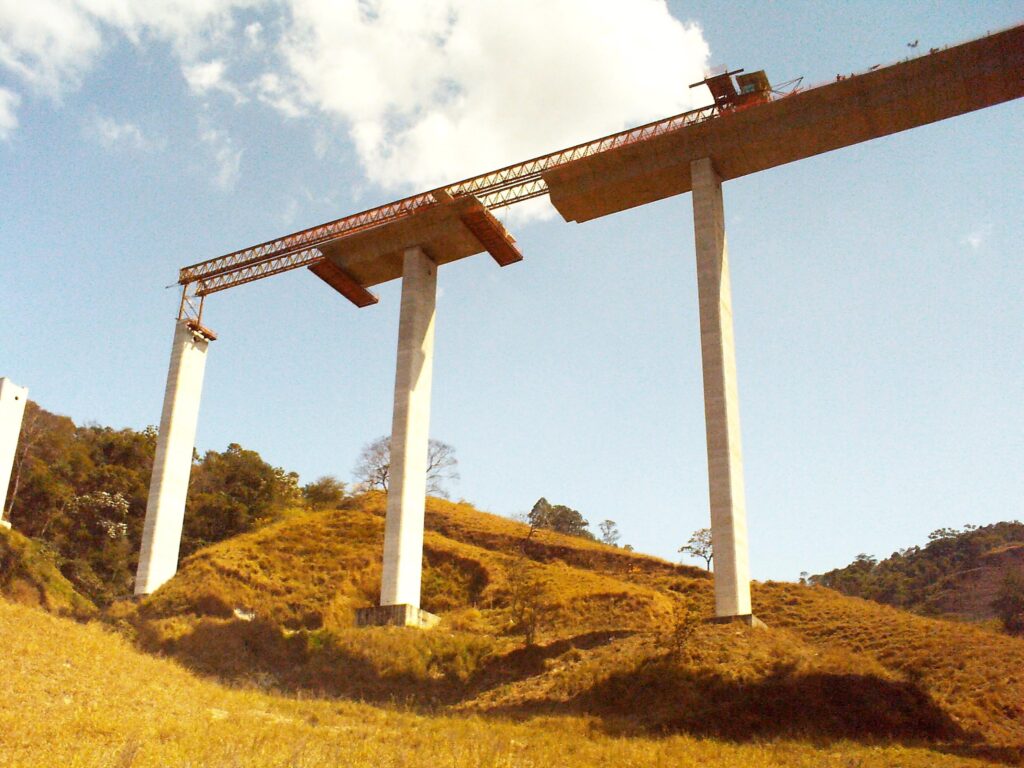 Foundation and structural design for the Prainha Viaduct, comprising approximately 6,681 m² of deck area and a total length of 510 m, with spans ranging from 40 to 43 m. The structure was built by the balanced-cantilever method using precast, prestressed-concrete segments and slipformed piers reaching heights of up to 95 m.
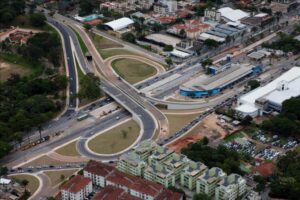
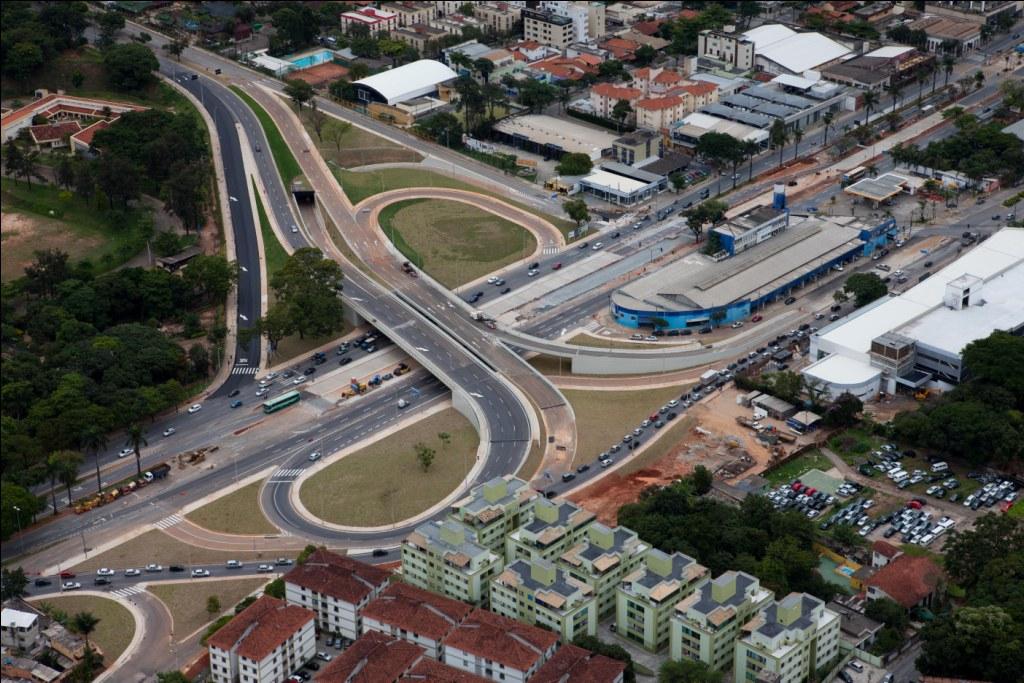 Preliminary and detailed design of bridges and special structures for the widening of Antônio Carlos Avenue, including three overpasses at Antônio Abrahão Caram Avenue; two at Marechal Espiridião Rosas Avenue; two at Operários Street; two at Araribá Street; two at Formiga Street; two at Rio Novo Street; and retaining walls along the overpass approaches and connections.
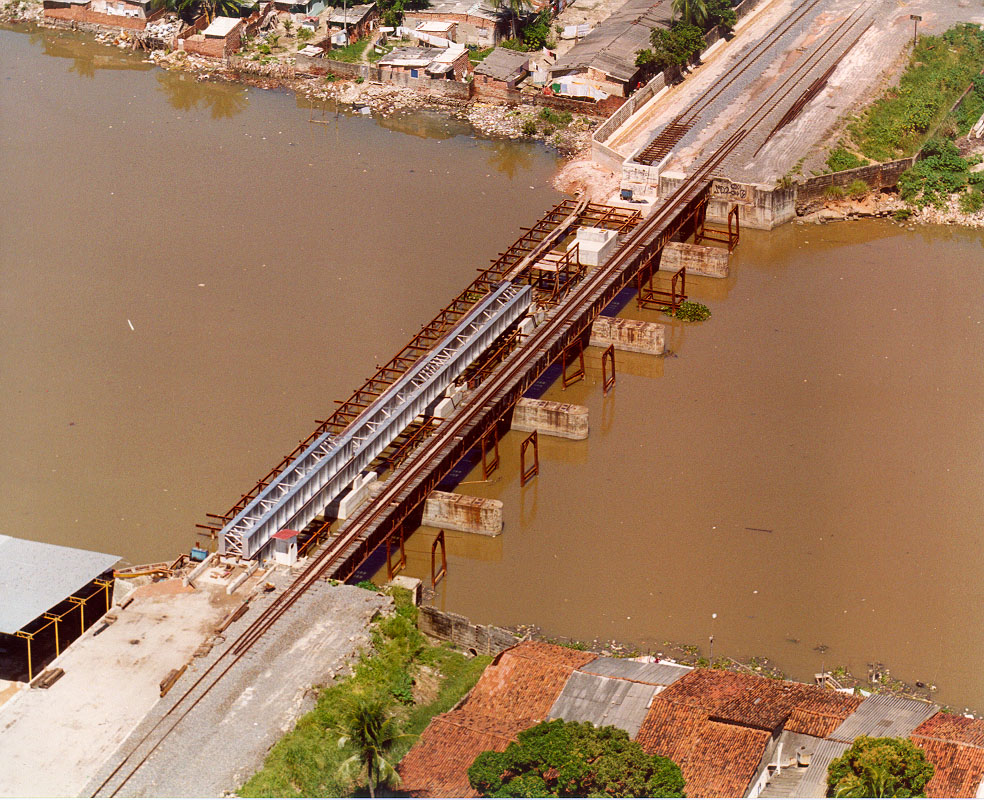
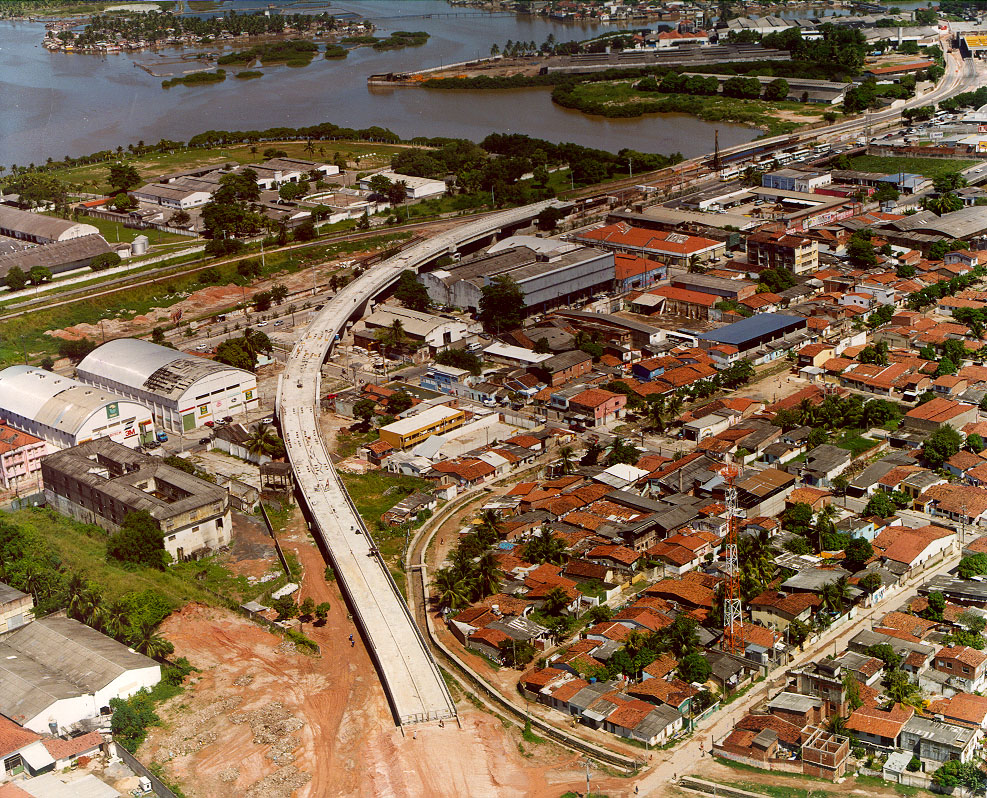 Detailed foundation and structural design for a 657.8 m double-track railway viaduct with precast, prestressed-concrete beam spans and one inverted-beam span; the railway viaduct over Travessa do Raposo; the freight railway bridge over a former channel of the Capibaribe River; and the railway bridge and pedestrian footbridge over the Tejipió River.
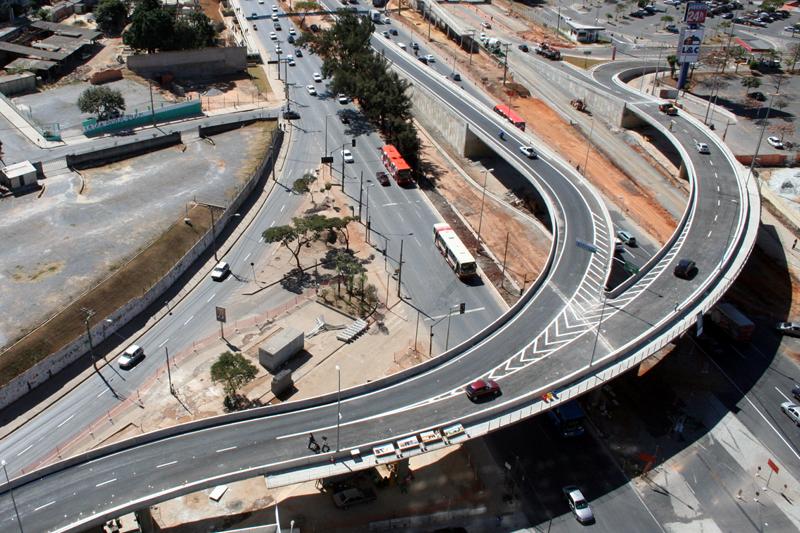 Detailed foundation and structural design for two overpasses at the intersection of Cristiano Machado and José Cândido da Silveira avenues; two overpasses at the intersection of Cristiano Machado and Bernardo Vasconcelos avenues; a box culvert for Cachoeirinha Stream; and cover structures for the Pampulha Canal in Belo Horizonte.
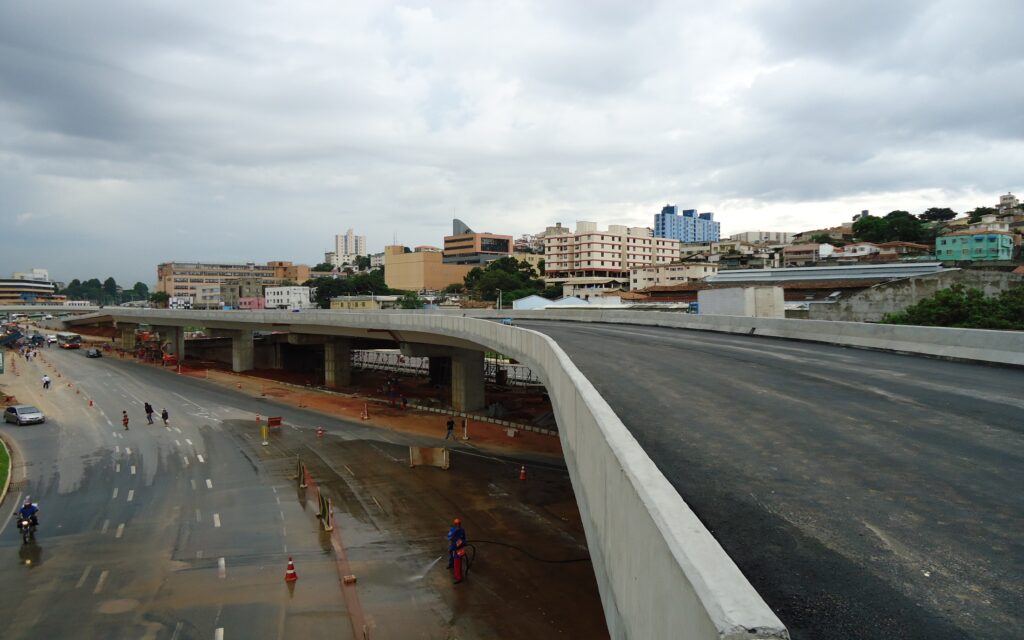
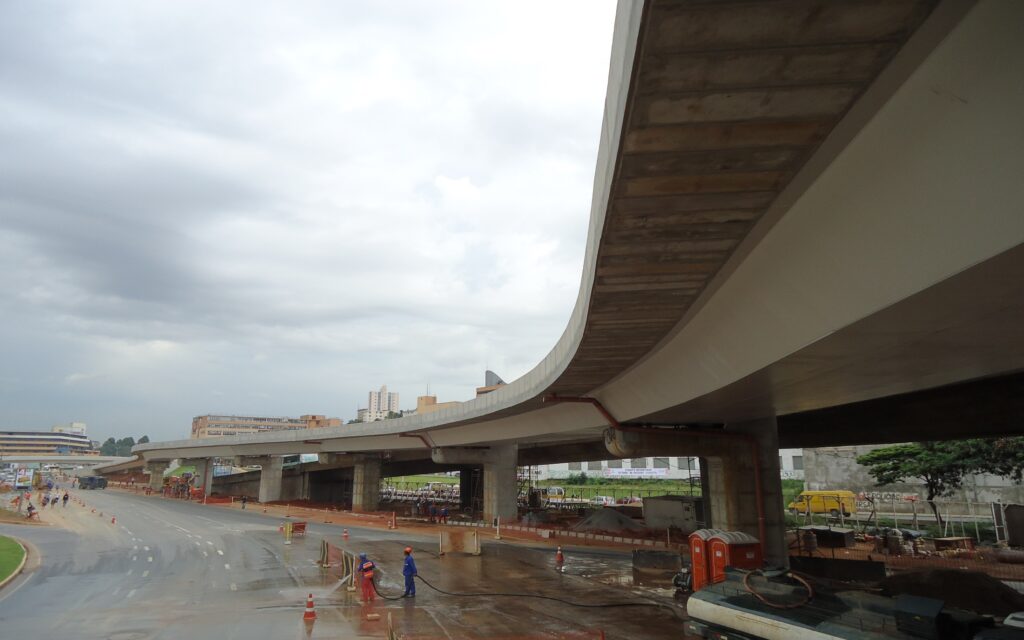 Foundation and structural design for a 318 m composite viaduct comprising steel box girders and a reinforced-concrete deck. The alignment includes horizontal and vertical curves, with spans ranging from 22 to 42 m.
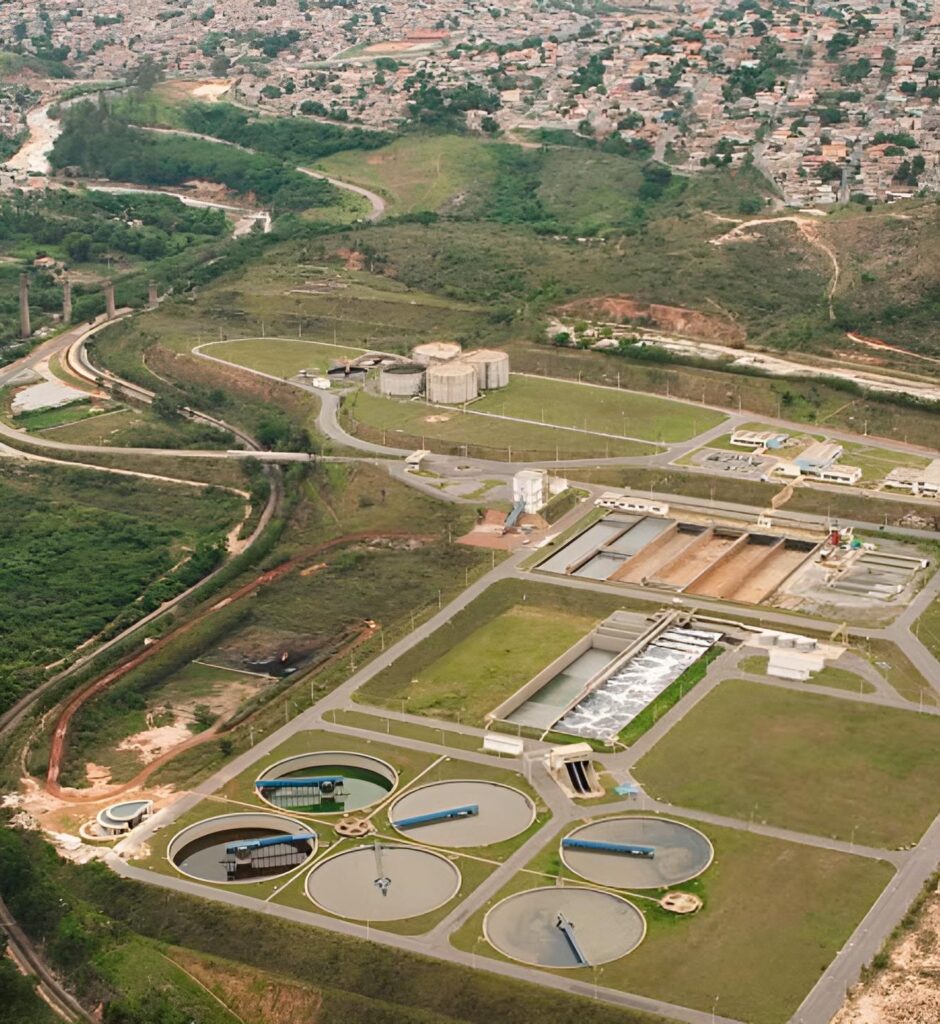 Foundation and structural design for the first and second implementation stages of the Arrudas Valley Wastewater Treatment Plant. The scope included the pumping station, primary clarifiers, primary and anaerobic digesters, effluent channels, grit chambers and administrative buildings, as well as surface drainage for the clarifier and primary-digester platforms and drainage for the substation access road.
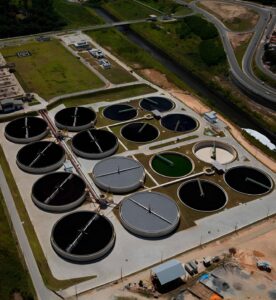
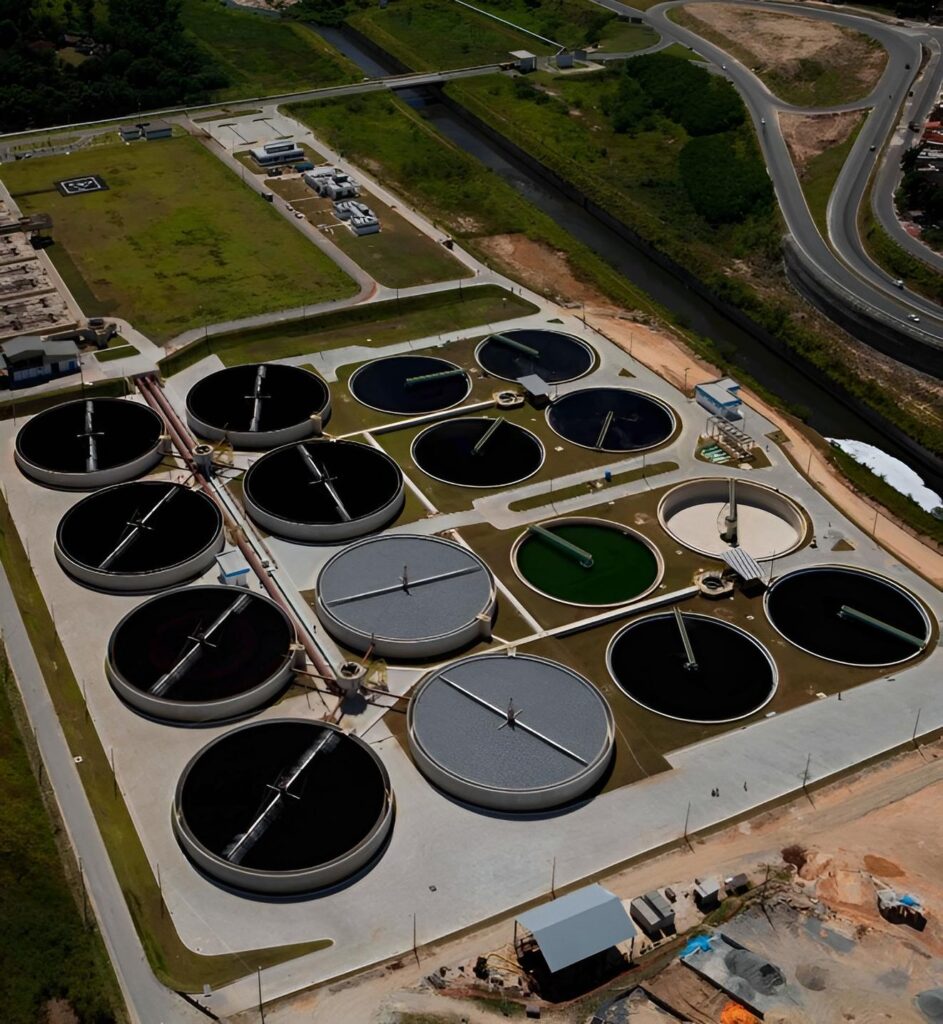 Detailed design of primary and secondary digesters, prestressed-concrete thickeners, grit chambers, the Rodrigues da Cunha I stream channel, access bridges, elevated channels, pumping stations, the centrifuge building, metering cabin, pumping-station control room and equipment foundations.
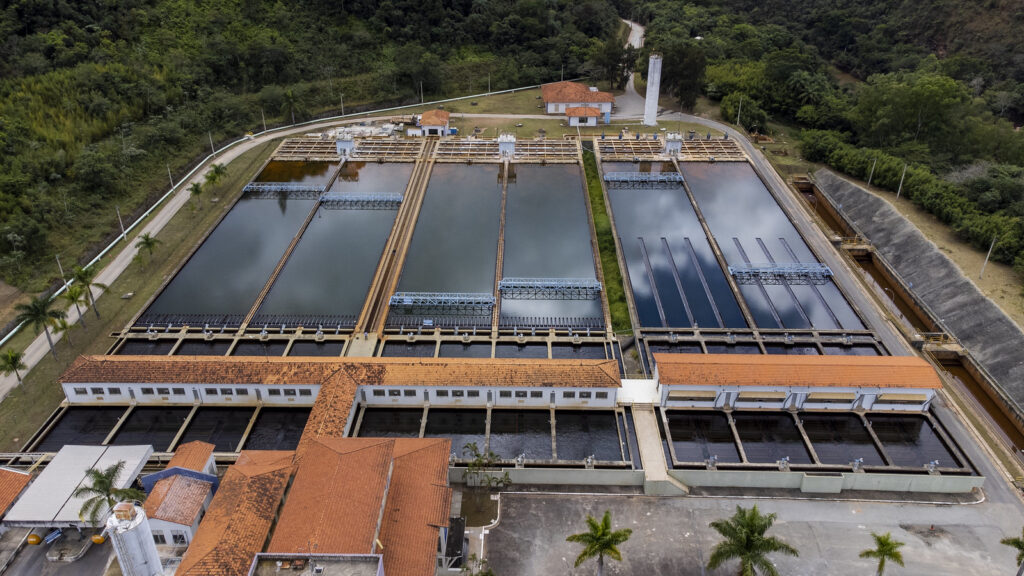 Foundation and structural design for the Rio das Velhas water supply system, including the high-lift pumping station, the third treated-water transmission main, and storage and balancing reservoirs.
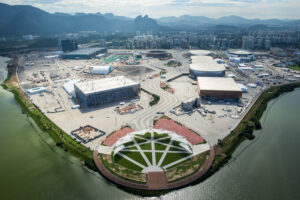
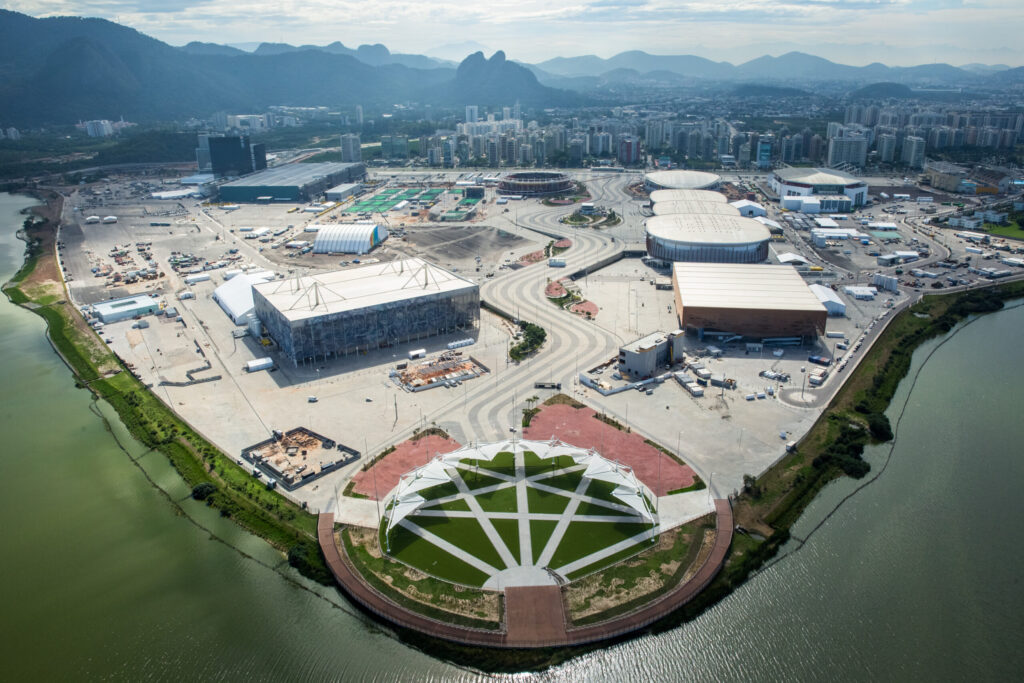 Infrastructure design for the Rio 2016 Olympic Park, covering approximately 120 ha. The scope included the analysis and validation of the conceptual design; basic and detailed design of road geometry, earthworks for roads and platforms, paving, foundations, geotechnical works and reinforced-concrete structures; and basic and detailed design of shallow and underground drainage systems for collecting and conveying stormwater from roads, plazas and parking areas to the project boundary, including the detailed design of drainage structures.
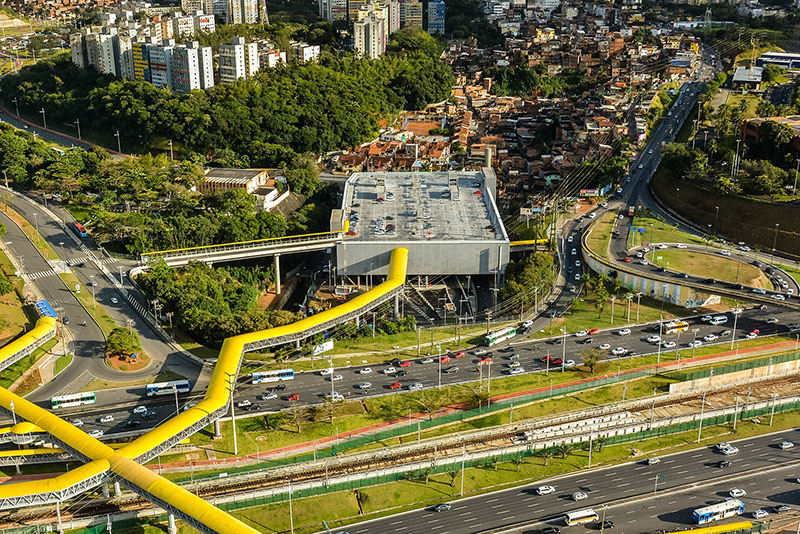
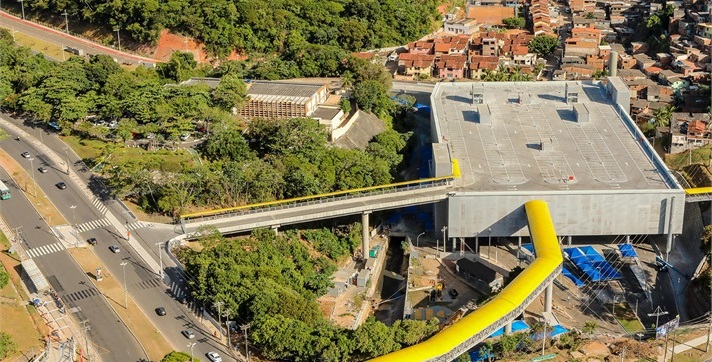 Design compliance assessment of the structural steel system for the Pituaçu Passenger Terminal, foundation design for the terminal, and preparation of an inspection and maintenance manual for its structures, with particular emphasis on the structural steel system.
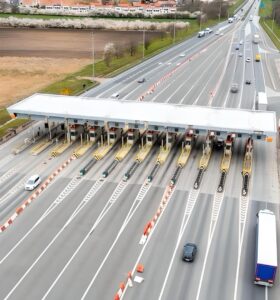
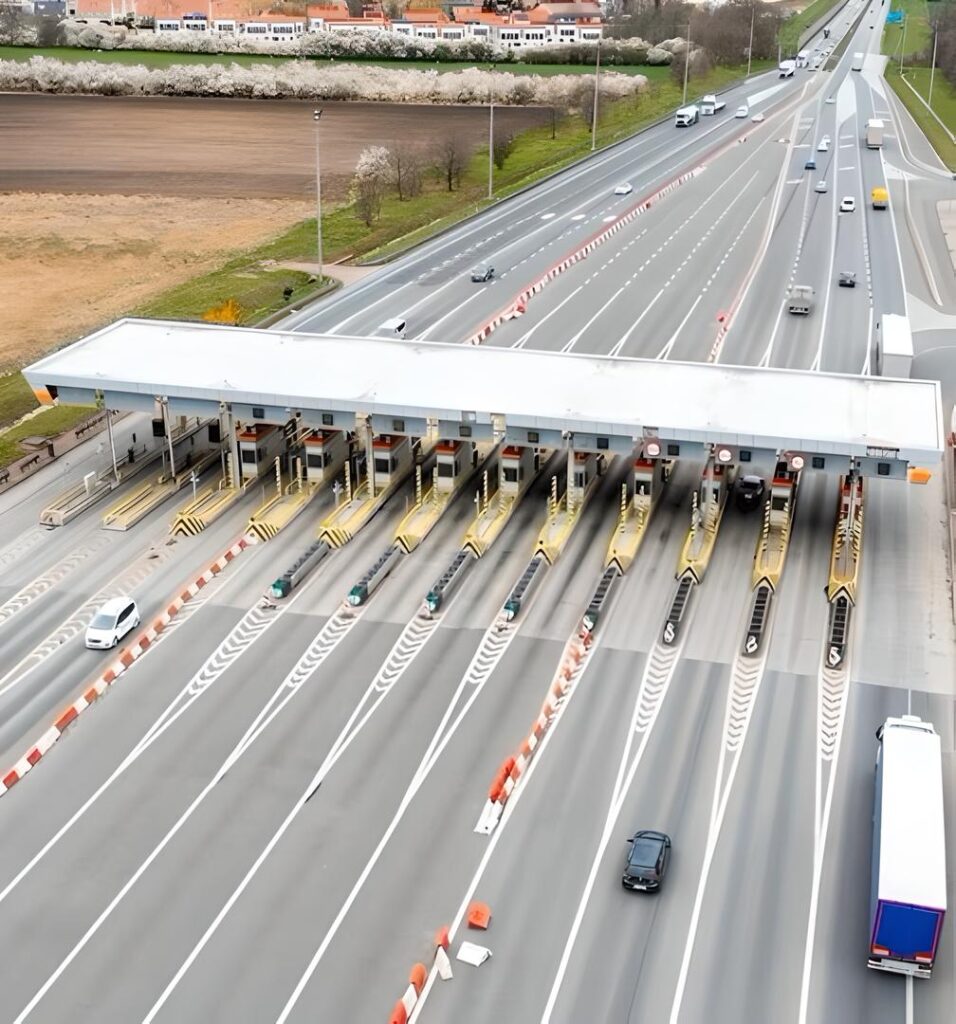 Multidisciplinary design of facilities along the 936.8 km section between Brasília, Federal District, and Juiz de Fora, Minas Gerais. The scope included operational bases, user service facilities, toll plazas, weigh stations and technical support during construction.
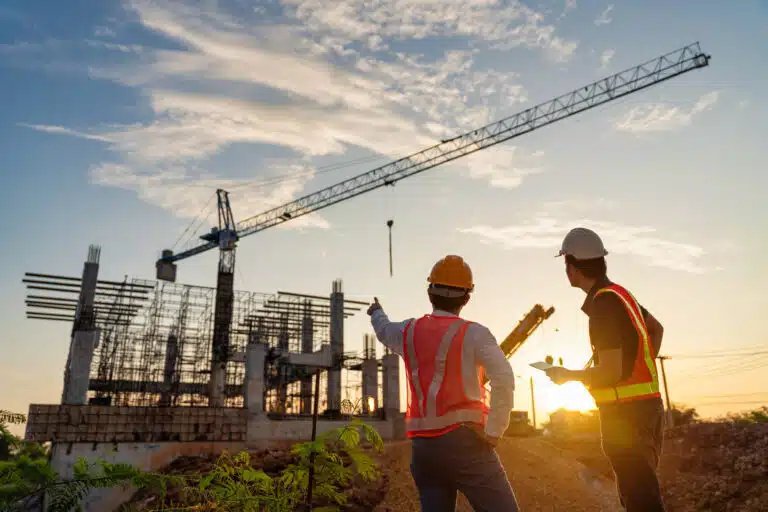
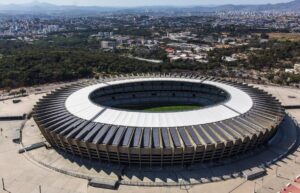
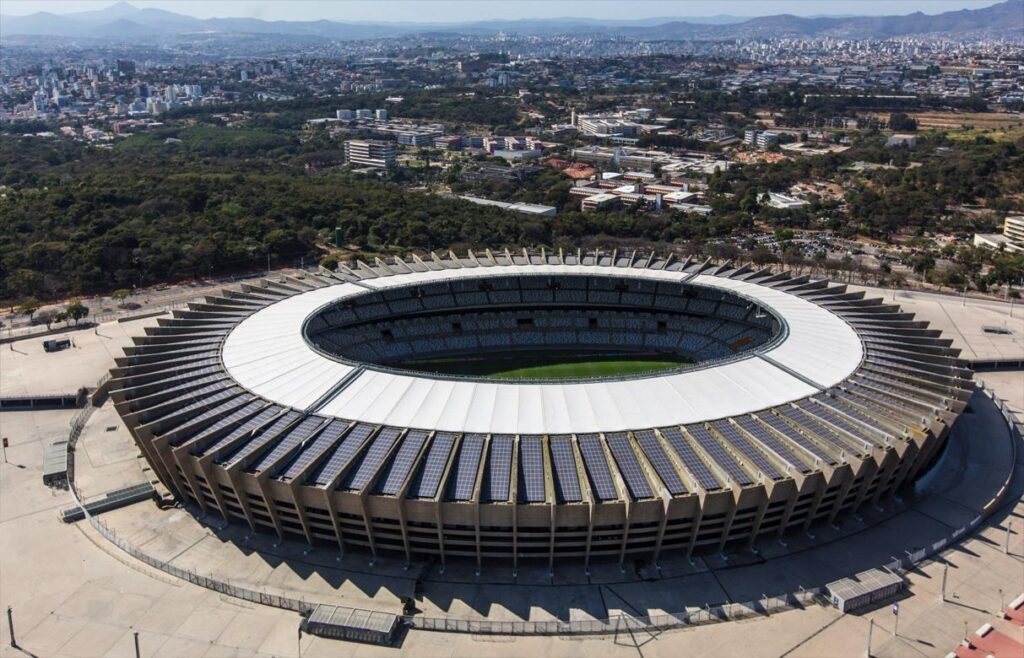
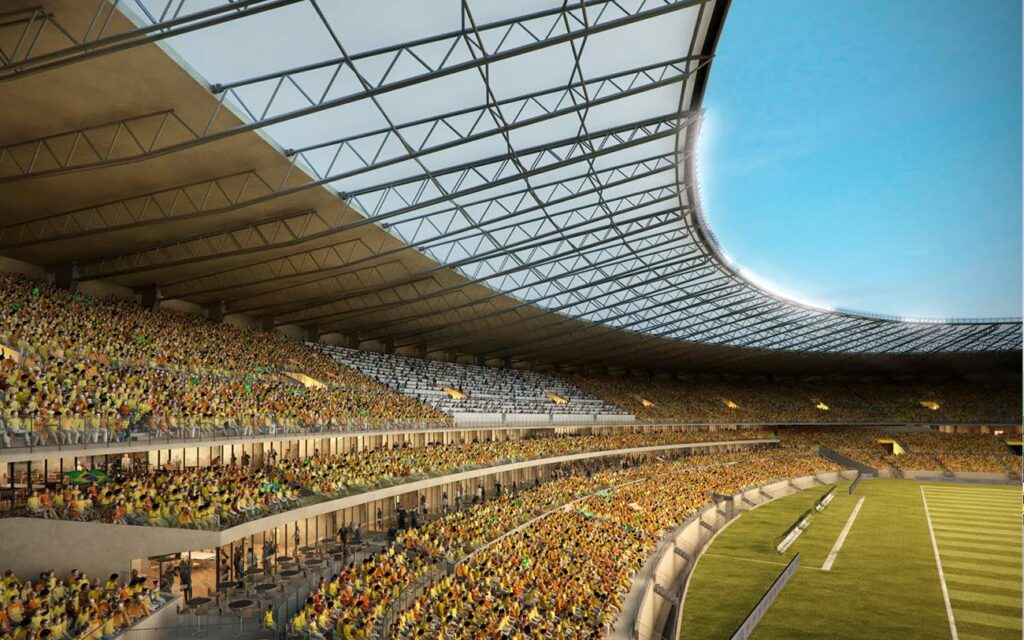 Complete basic and detailed design of foundations, retaining structures, reinforced and prestressed-concrete structures, and structural steel systems, in compliance with FIFA requirements, LEED certification criteria and all applicable codes and regulations, including fire safety and accessibility requirements. The scope covered both internal and external areas of the stadium, with a site area of 283,159.97 m² and a total built-up area of 317,575.00 m².
The work included the basic and detailed design of the stadium’s steel roof structure, comprising dual-profile trusses with membrane roofing. The structural system consists of planar trusses stabilized by vertical bracing, extending the original cantilever from 29 to 55 m. The covered area totals 13,100 m², with approximately 1,508 metric tons of structural steel. The scope also included wind-tunnel testing and analysis; prestressing of the existing roof’s inverted reinforced-concrete beams; jacketing of 116 roof beams; nonlinear static analysis of the construction stages and weathering-steel structure; strengthening of the central-column foundations and the connection between the upper-tier beam and external column; installation of tie rods connecting the external and internal columns; and construction of a reinforced-concrete corbel between the roof beam and the steel structure to transfer membrane-induced stresses.
Complete basic and detailed design of foundations, retaining structures, reinforced and prestressed-concrete structures, and structural steel systems, in compliance with FIFA requirements, LEED certification criteria and all applicable codes and regulations, including fire safety and accessibility requirements. The scope covered both internal and external areas of the stadium, with a site area of 283,159.97 m² and a total built-up area of 317,575.00 m².
The work included the basic and detailed design of the stadium’s steel roof structure, comprising dual-profile trusses with membrane roofing. The structural system consists of planar trusses stabilized by vertical bracing, extending the original cantilever from 29 to 55 m. The covered area totals 13,100 m², with approximately 1,508 metric tons of structural steel. The scope also included wind-tunnel testing and analysis; prestressing of the existing roof’s inverted reinforced-concrete beams; jacketing of 116 roof beams; nonlinear static analysis of the construction stages and weathering-steel structure; strengthening of the central-column foundations and the connection between the upper-tier beam and external column; installation of tie rods connecting the external and internal columns; and construction of a reinforced-concrete corbel between the roof beam and the steel structure to transfer membrane-induced stresses.
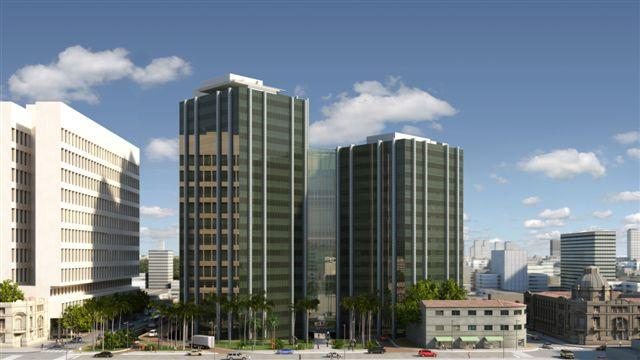
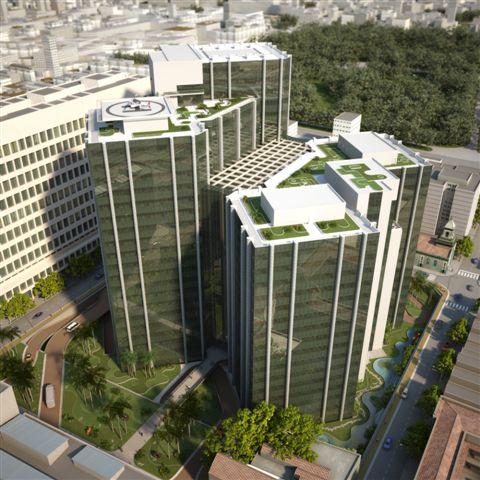 Preliminary and detailed design of foundations and reinforced-concrete and composite columns, structural cores and water tanks. The scope included structural modeling and preliminary sizing using SAP2000; formwork drawings, including plans and sections, for the columns and structural cores, considering three different core heights and four identical floor plans; corbels and capping beams for the retaining walls; rooftop water tanks located above and outside the structural cores; global stability analysis using SAP2000; and quantity takeoffs for concrete, formwork and reinforcing steel
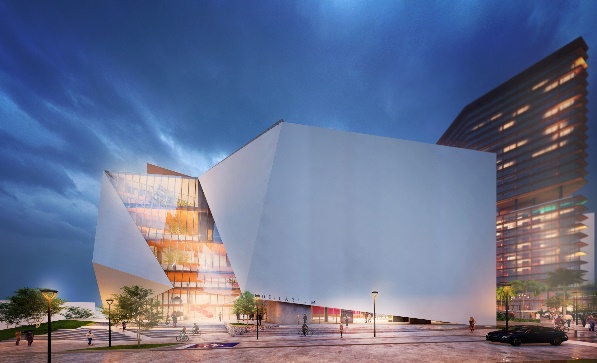
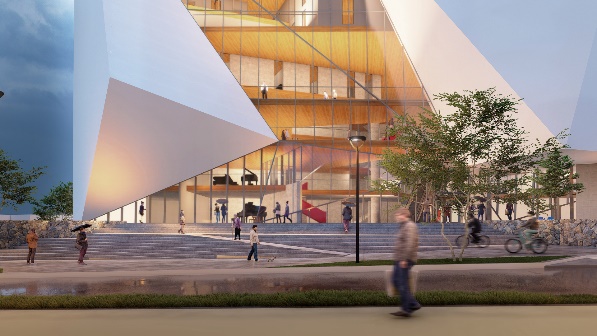
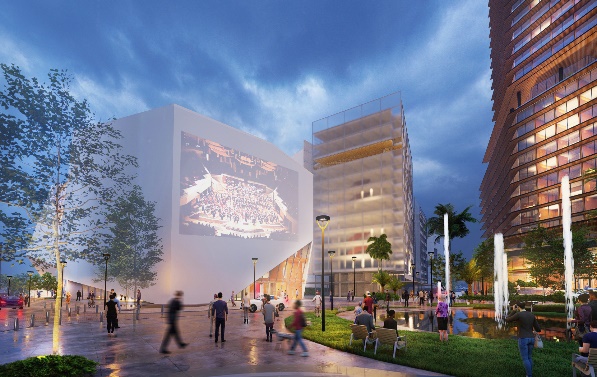 Using BIM methodology, Engserj developed the conceptual and basic designs of foundations, retaining structures, concrete structures and structural steel systems for a building with an approximate floor area of 22,000 m².
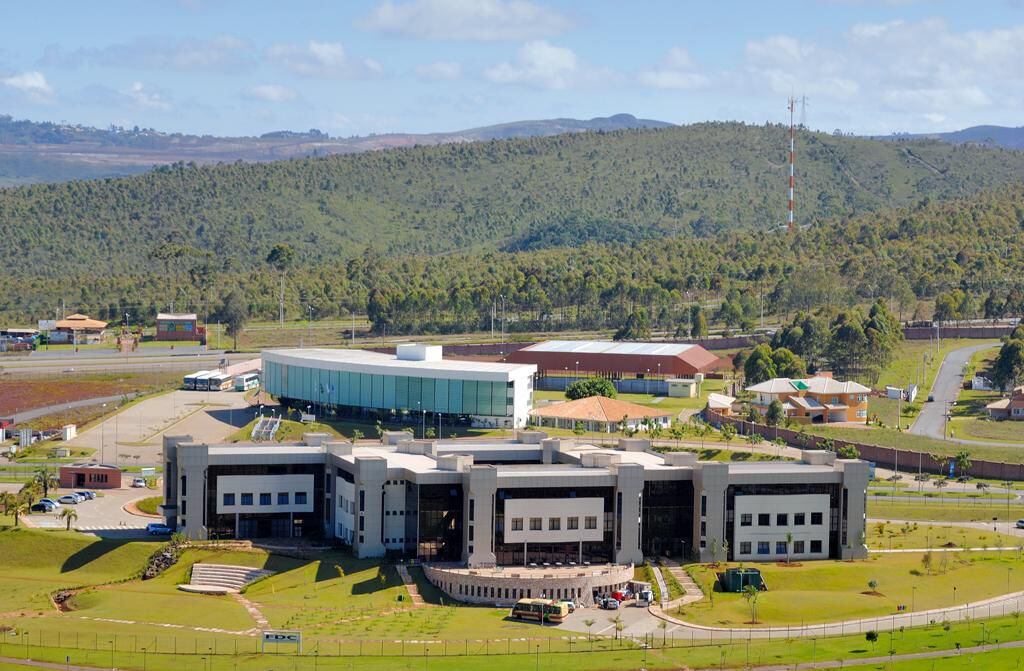 Foundation and structural design for the Management Development Center at Alphaville Lagoa dos Ingleses in Nova Lima, Minas Gerais. The scope included foundations, retaining structures, bracing systems, floor slabs, and elevated and underground water reservoirs for the training facilities.
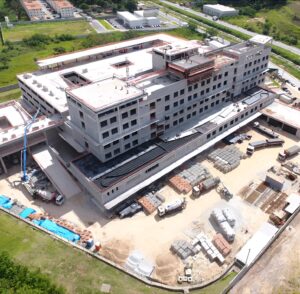
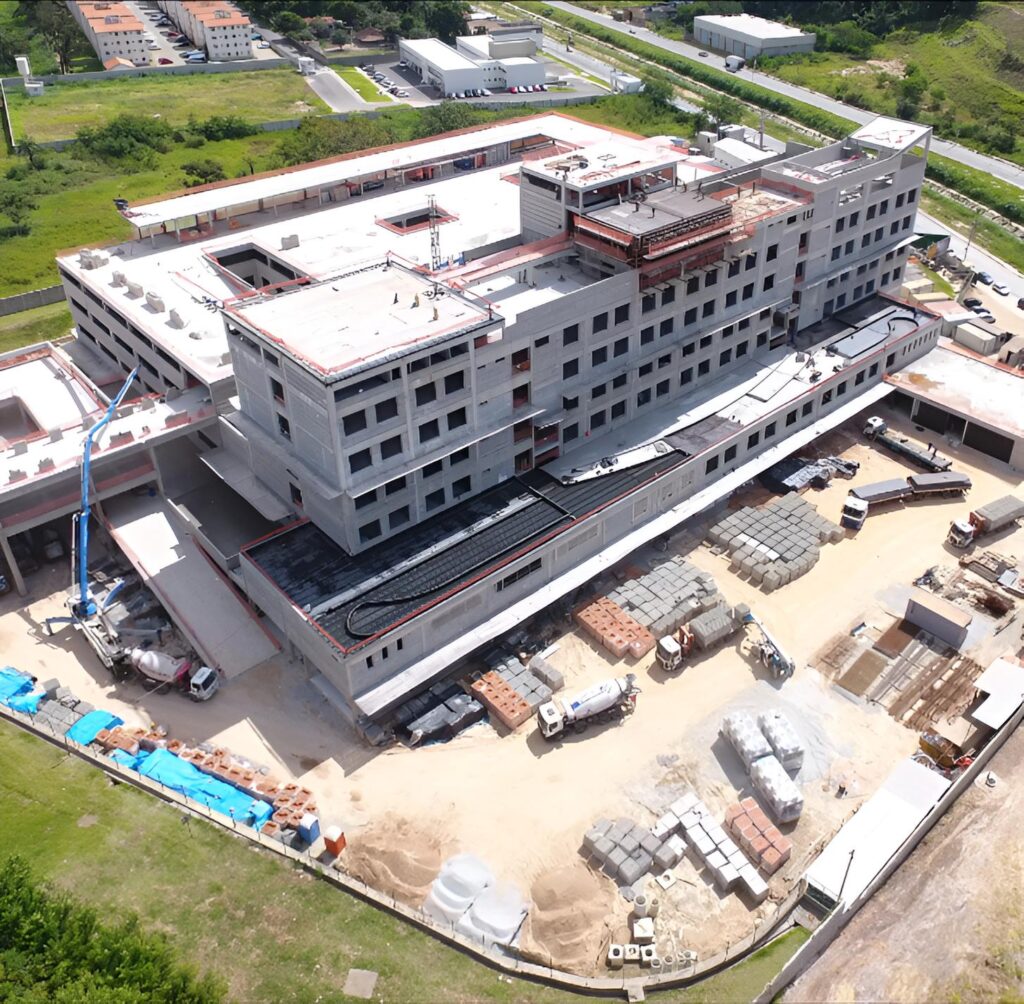 Foundation, reinforced-concrete and structural steel design for the new Unimed hospital in Betim, Minas Gerais.
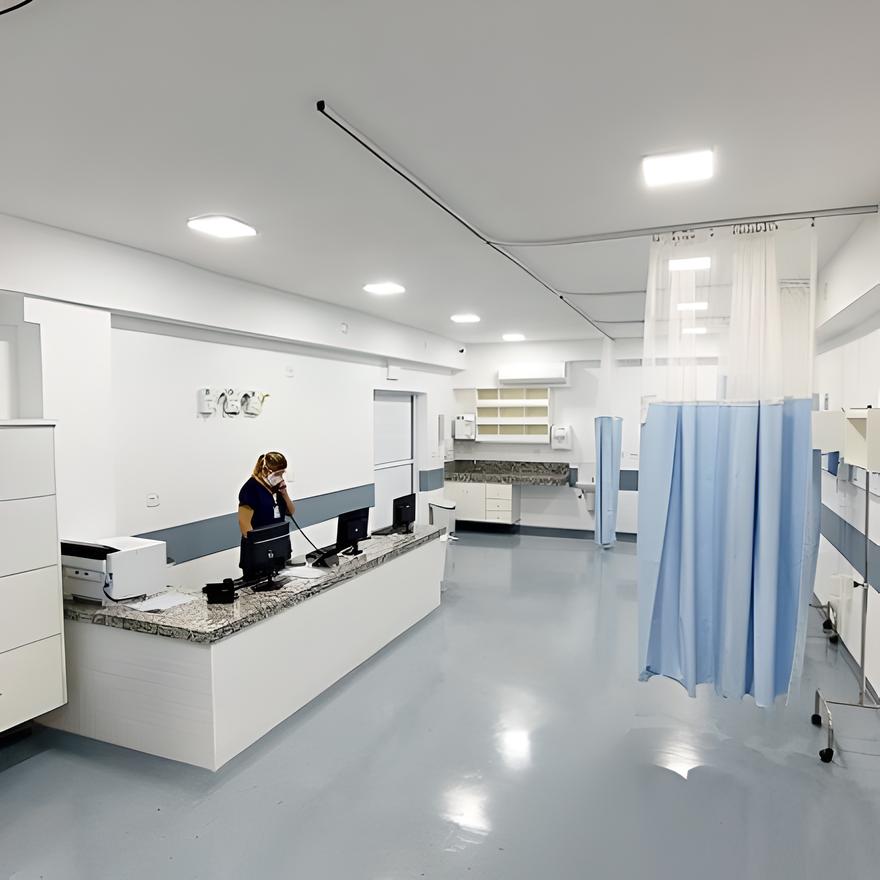 Multidisciplinary design for the Teresina Municipal Emergency Hospital in Piauí, comprising approximately 12,500 m² of built-up area and a capacity of 167 beds.
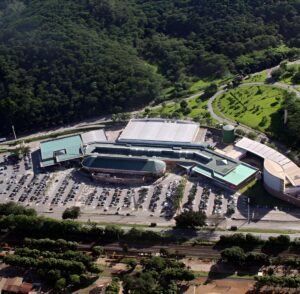
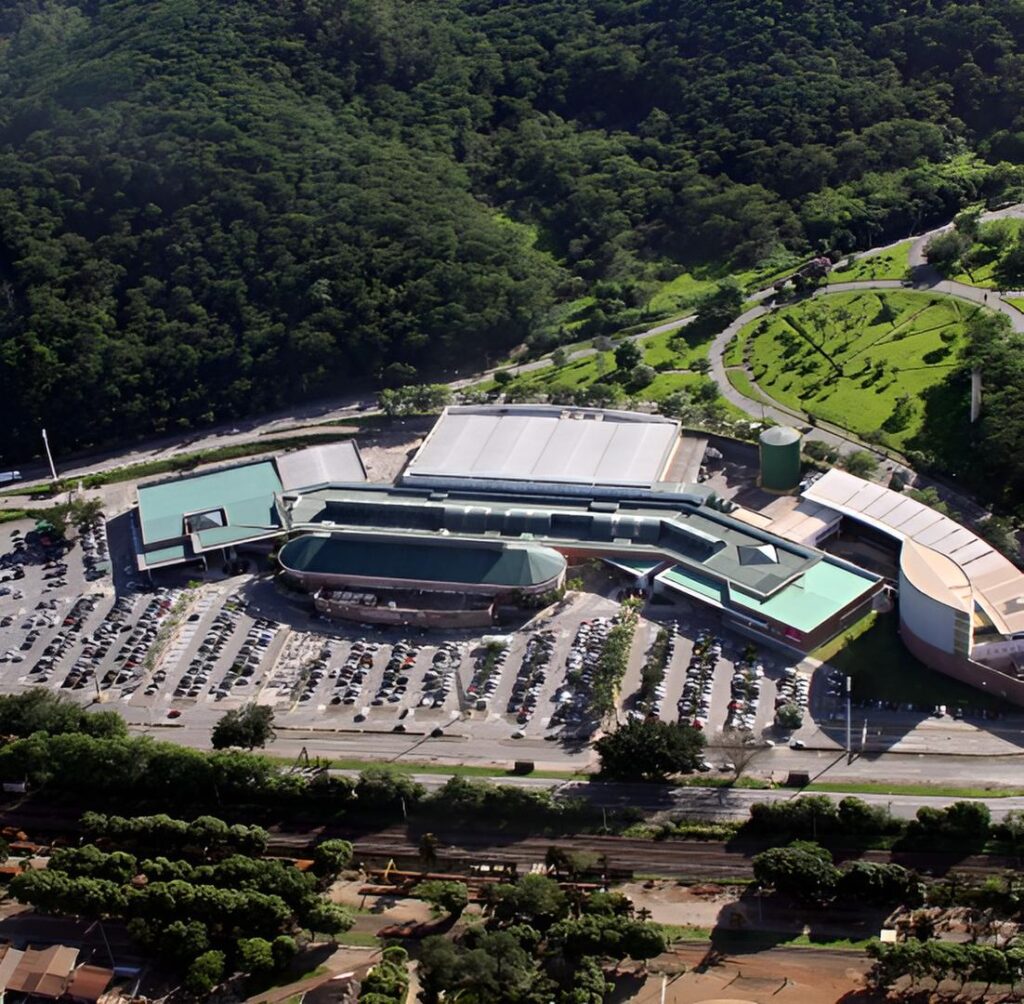 Foundation, reinforced-concrete and structural steel design for the expansion of Shopping Vale do Aço in Ipatinga, Minas Gerais.
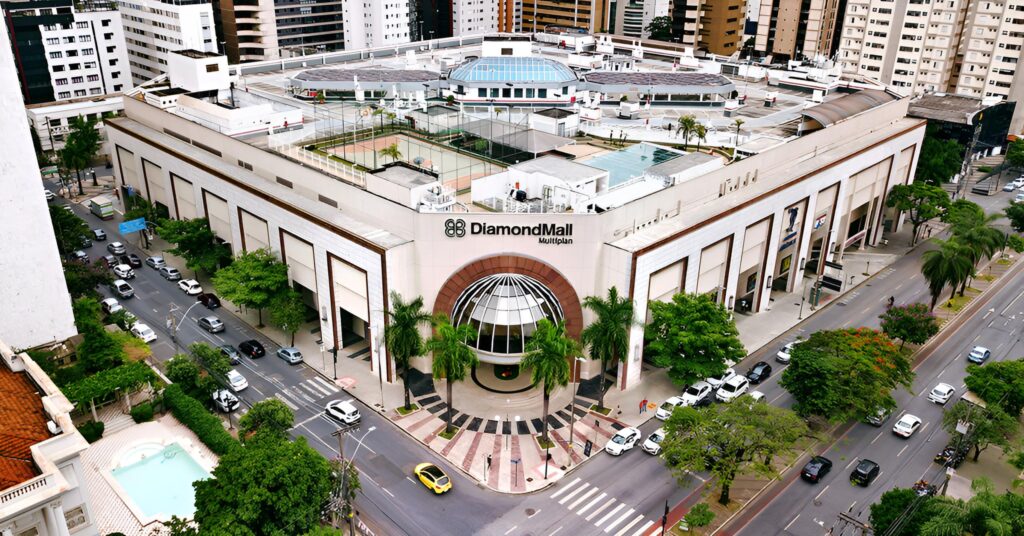 Foundation, retaining-structure, water-reservoir and reinforced-concrete design for the seven-level shopping center, comprising approximately 75,000 m² of built-up area.
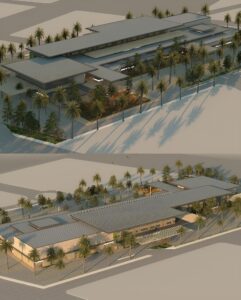
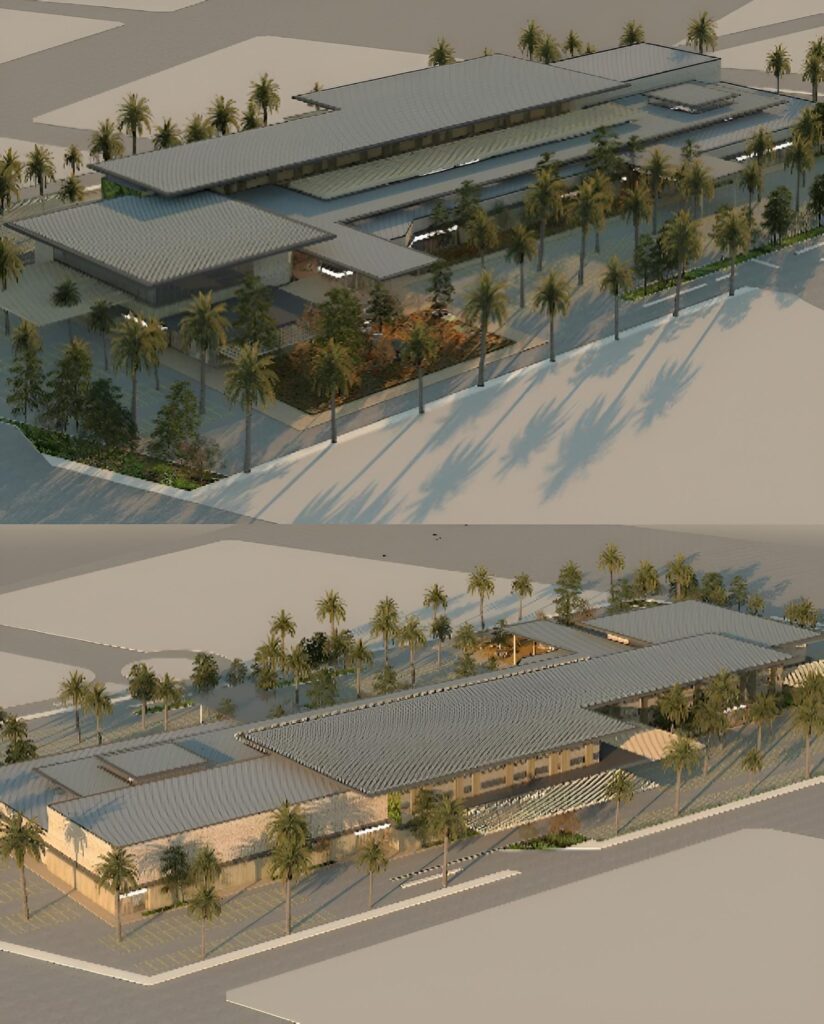 Basic and detailed design of foundations, reinforced-concrete structures and structural steel systems for a shopping center with an approximate built-up area of 40,000 m².